
68, ELENA Ave.
Atherton, CA
A hallmark of the California good life
2028
Arcanum Architecture
& FAB Homes
Timeless architecturewith the right touch of luxury andthe good taste of well-crafted
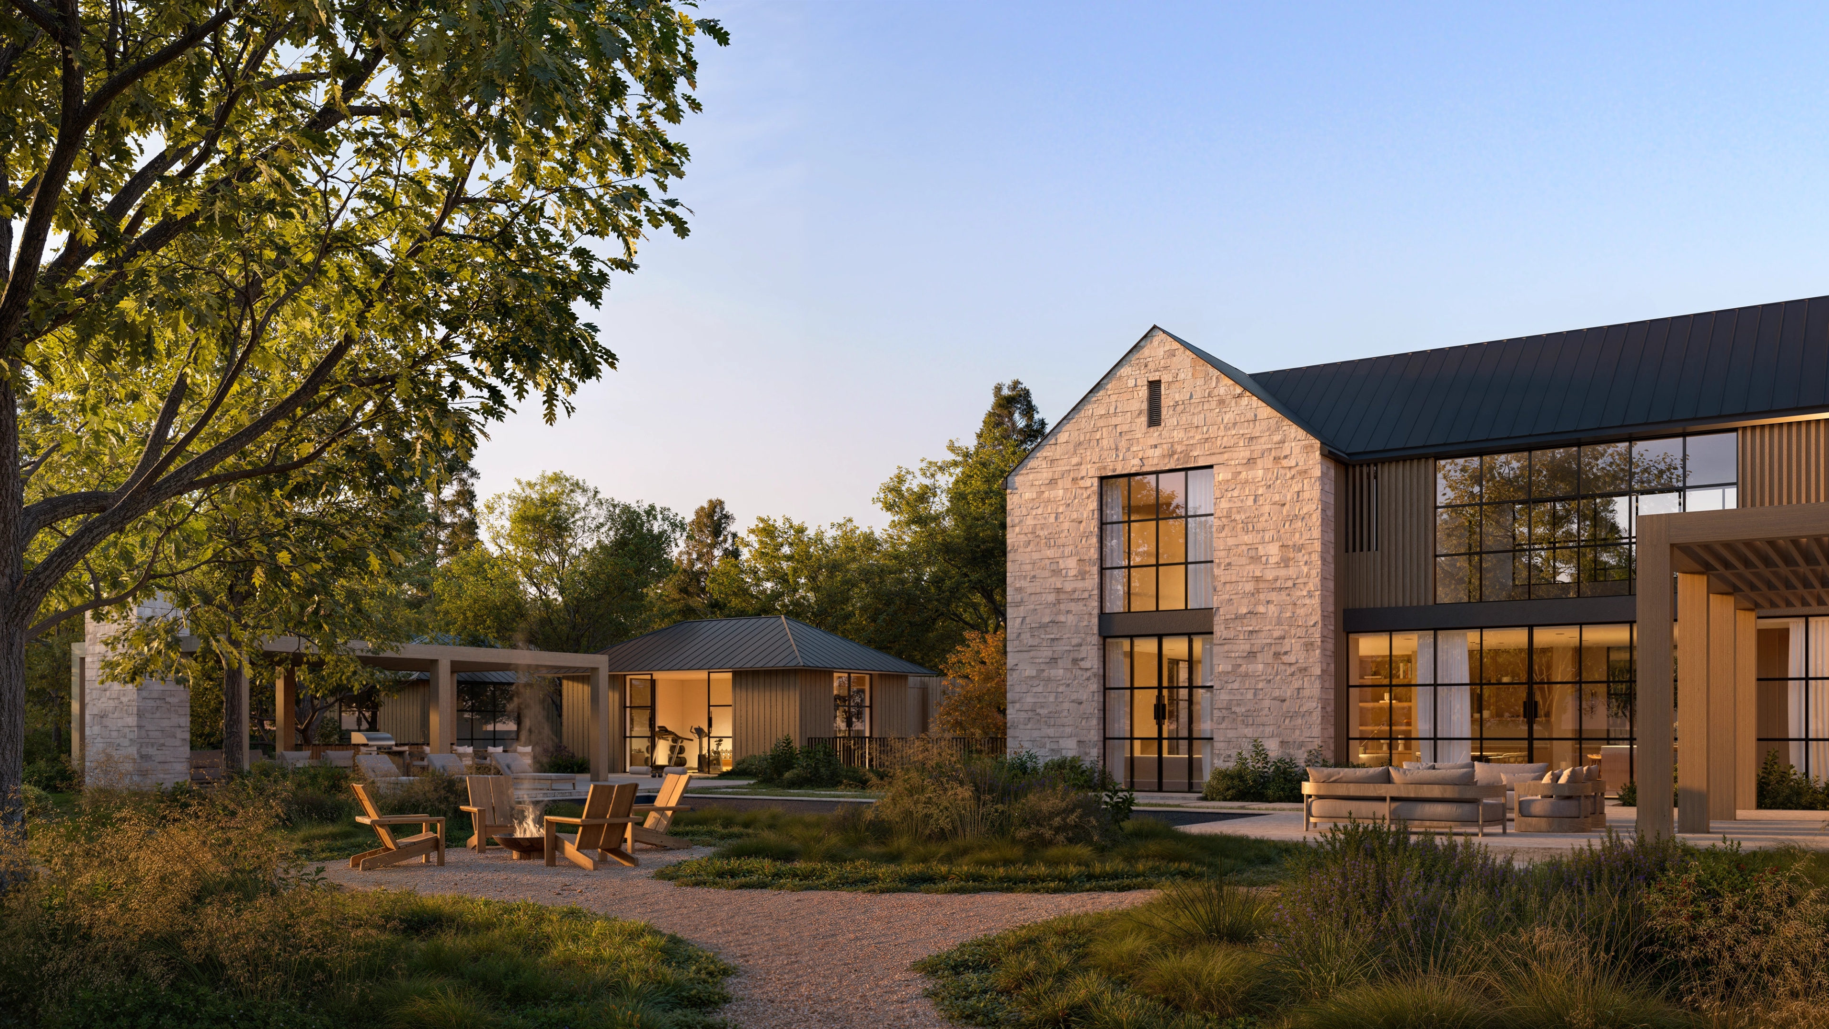
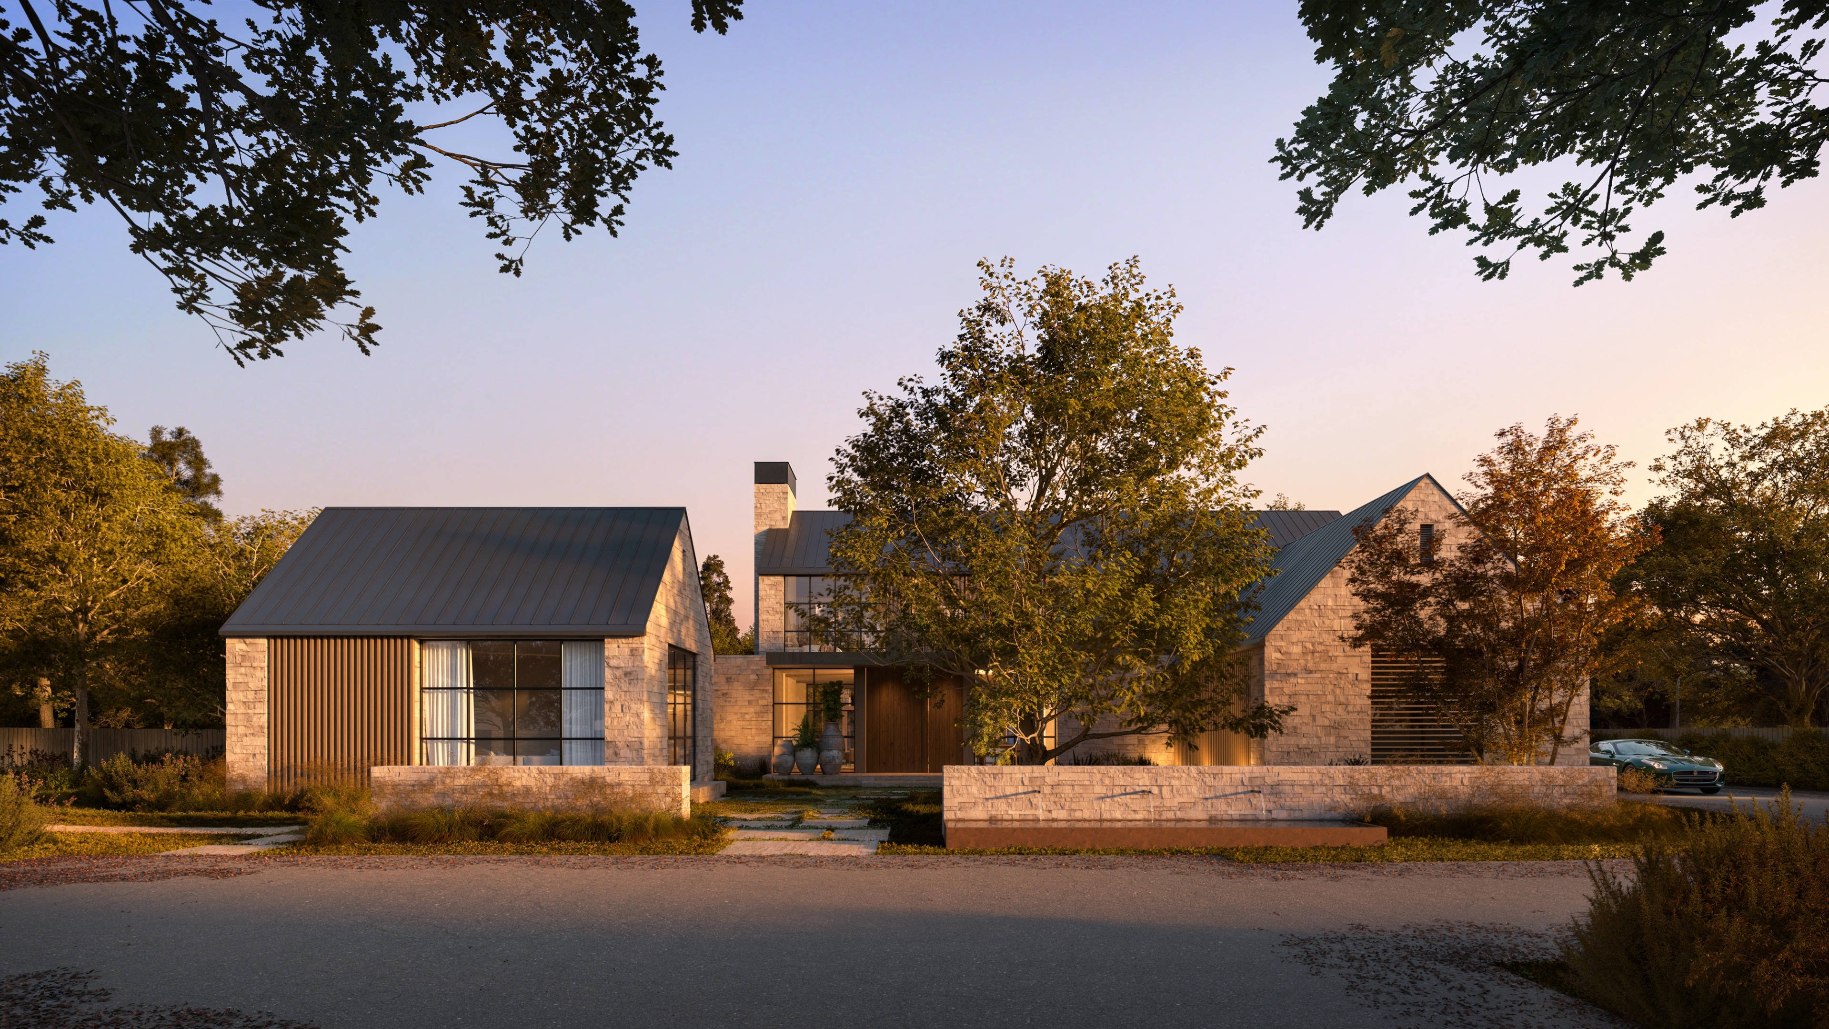
The interior and exterior flow seamlessly into one another. Large open spaces blur the boundary between inside and outside, and the landscaping ceases to be merely a frame and instead becomes a continuation of the house itself – a natural extension that expands the living areas.
68 Elena Avenue
- Residencial property with 14.003 square feet
- On a lot measuring 43.668,43 square feet
- Preserved century-old oak trees
- Individual volumes for an integrated experience
- Second independent Accessory Dwelling Unit
- Curated selection of fine and unique materials
- Original design exclusivity backed by the security of a developer
THE UNIQUENESS OF AN ORIGINAL DESIGN COMBINED WITH THE RELIABILITY OF A DEVELOPER -LED PROJECT
Outside
68, Elena Avenue
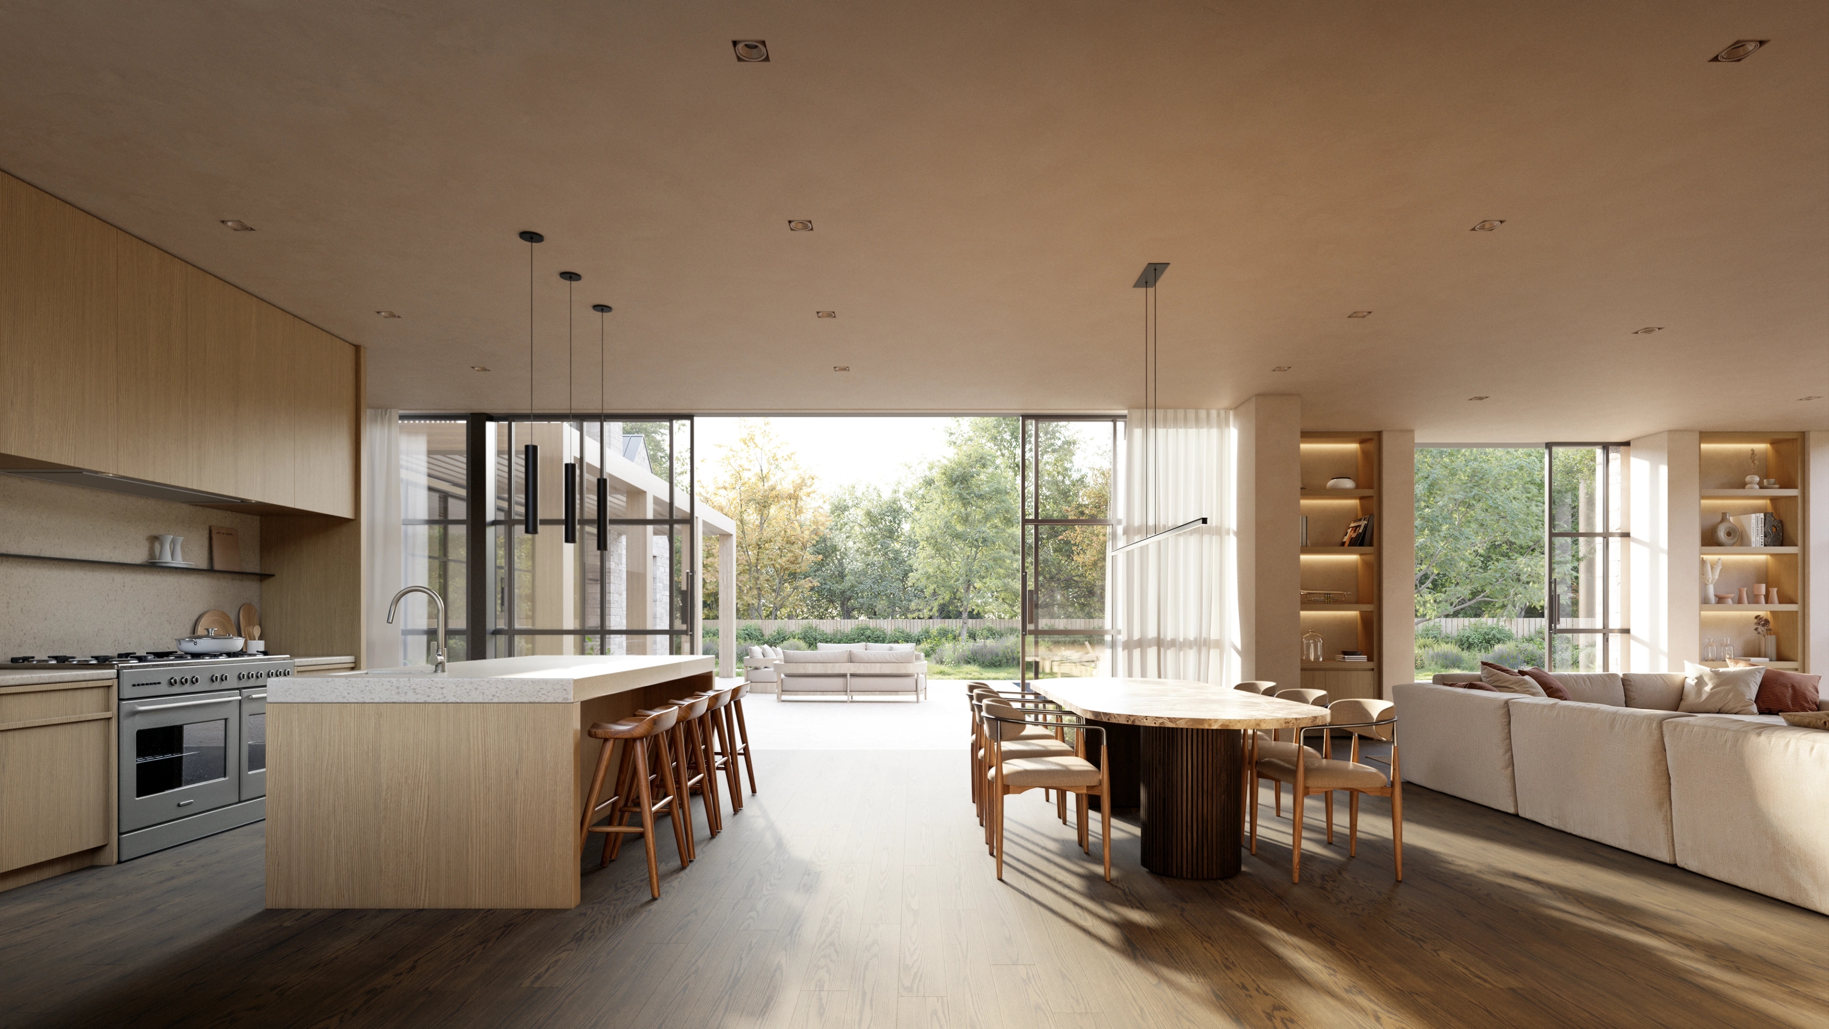
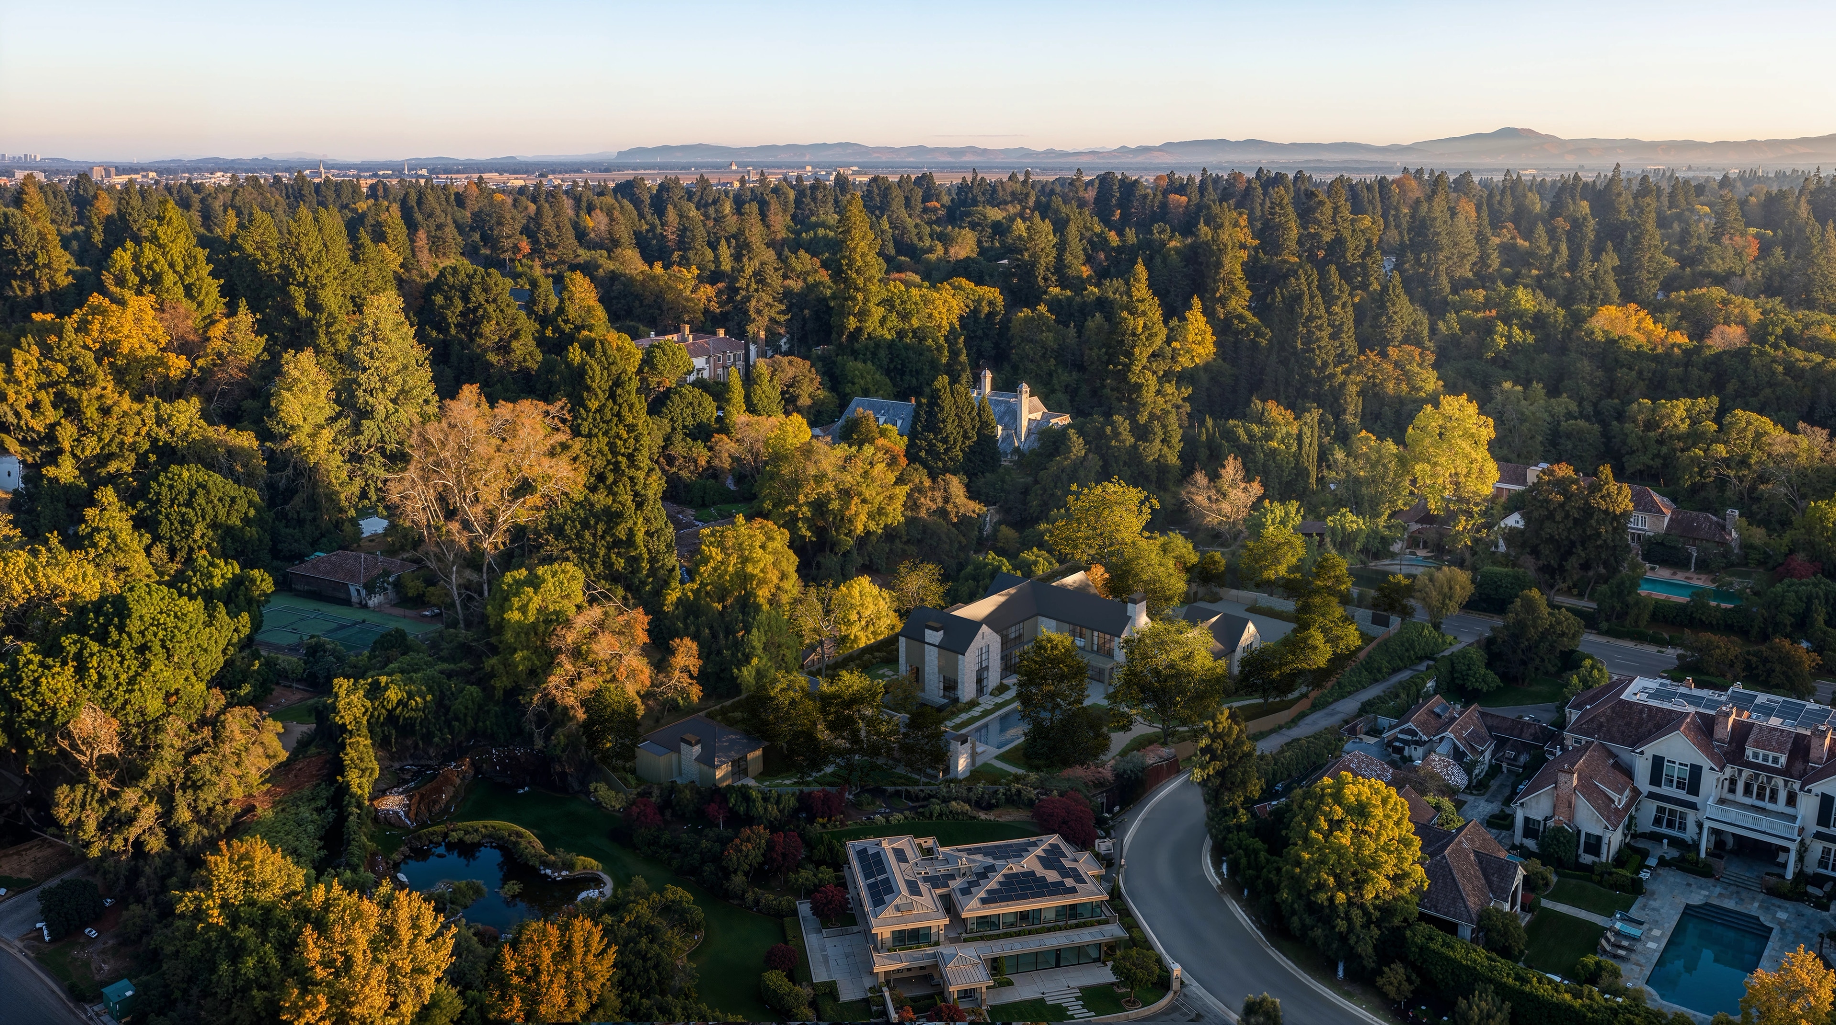
At 13,692 square feet across all structures, 68 Elena Avenue is a rare opportunity to acquire a purpose-built estate of this caliber in Atherton — designed from the ground up for those who expect nothing less than the finest in architecture, amenity, and setting.
Talk to us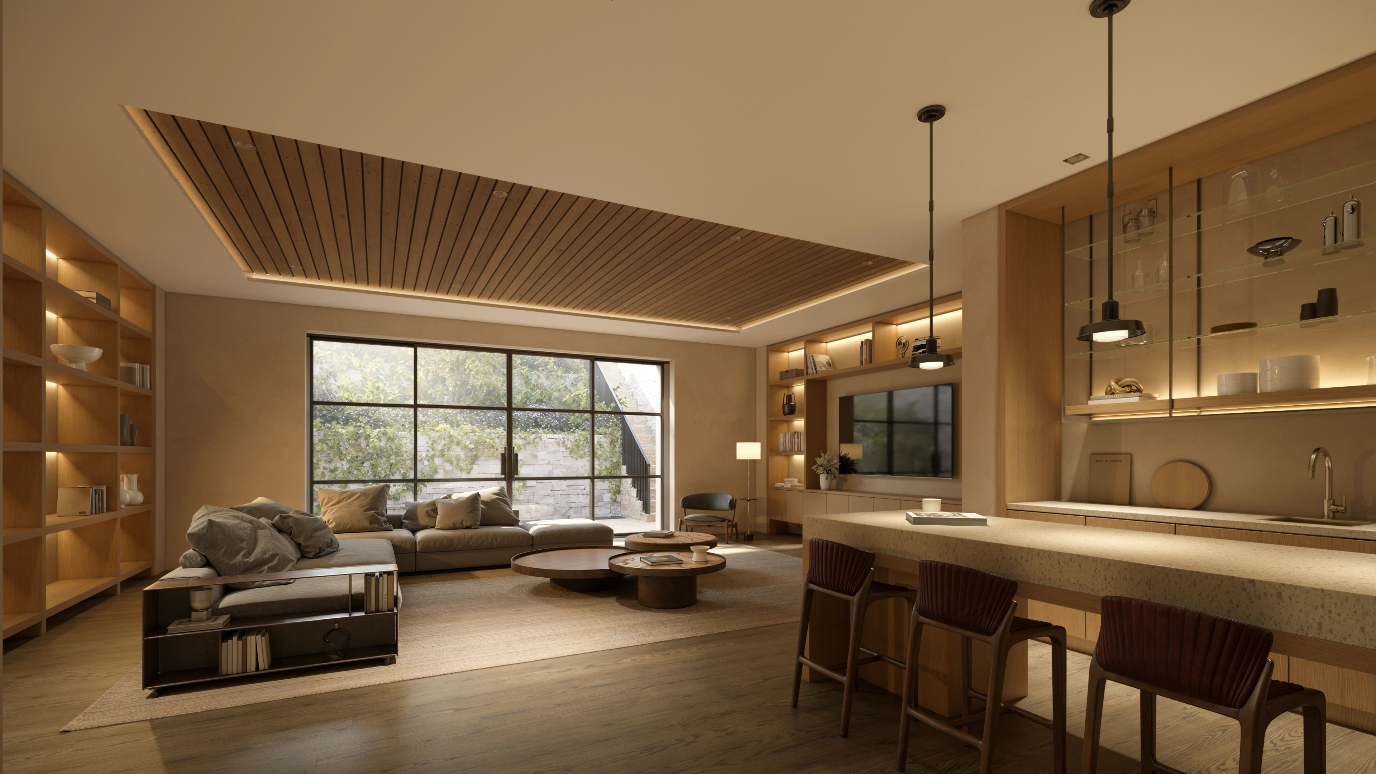
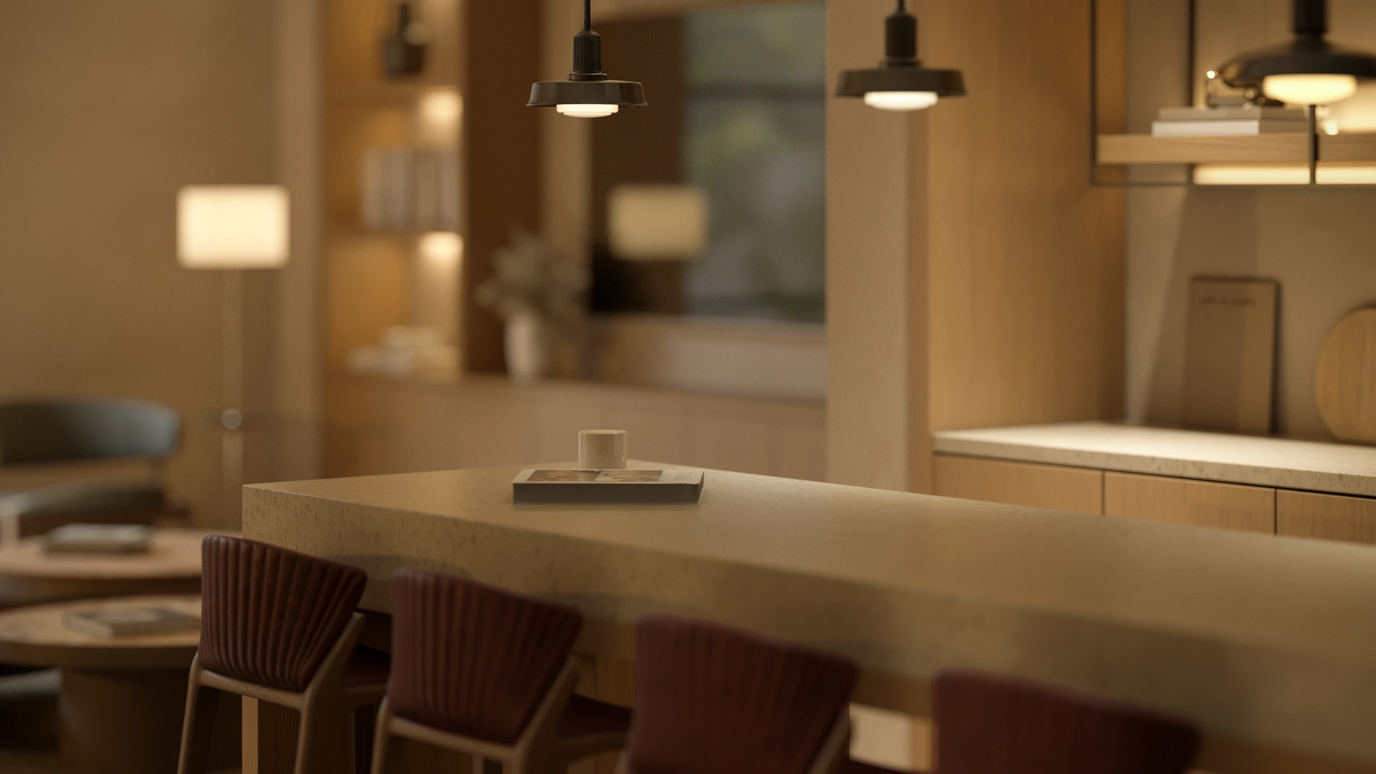
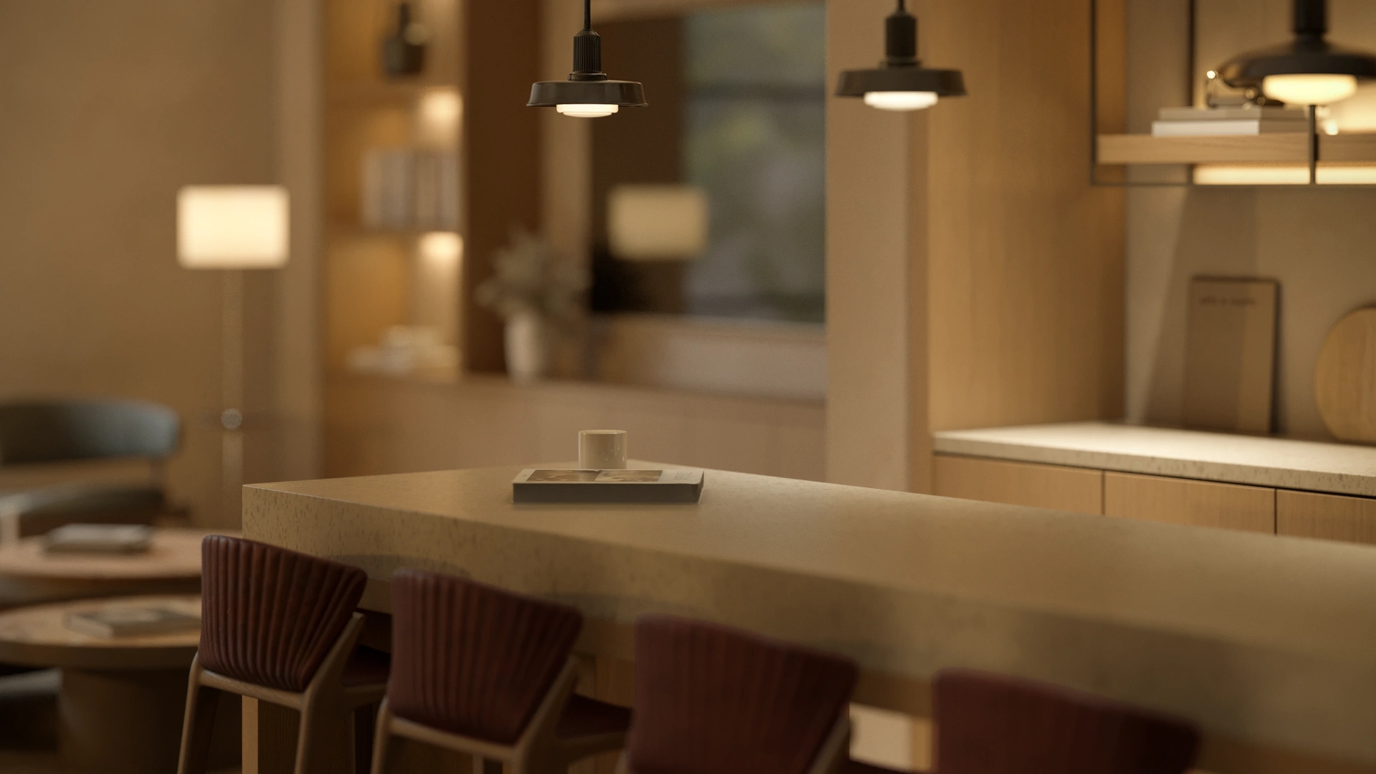
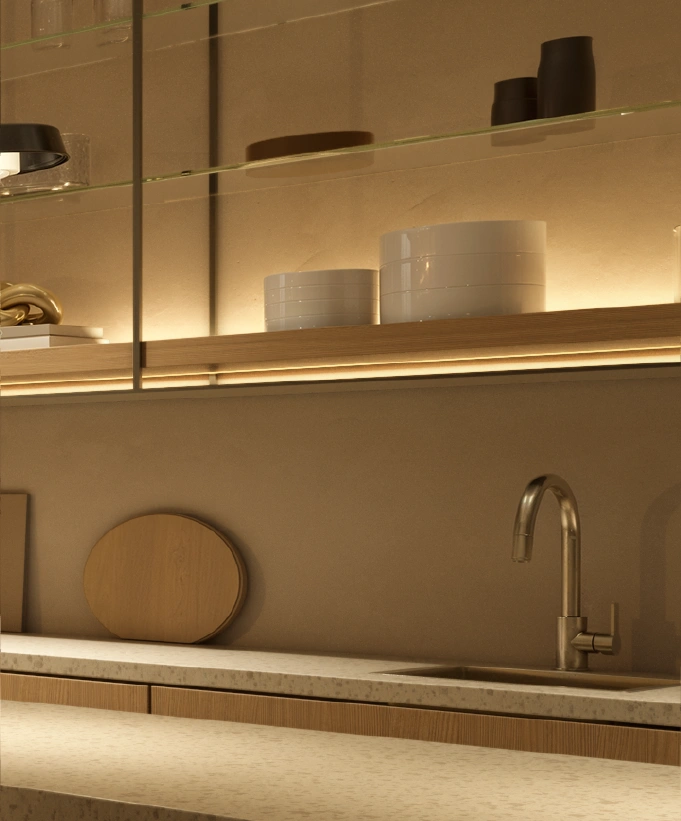
Basement / Lounge
Every structural element of the house was designed to preserve and honor the century-old oak trees on the property, which remain exactly where they have always been, preserving not only their literal roots but also their historical roots, and incorporating them into the project’s concept.
68, ELENA AVE.ATHERTON, CA2028
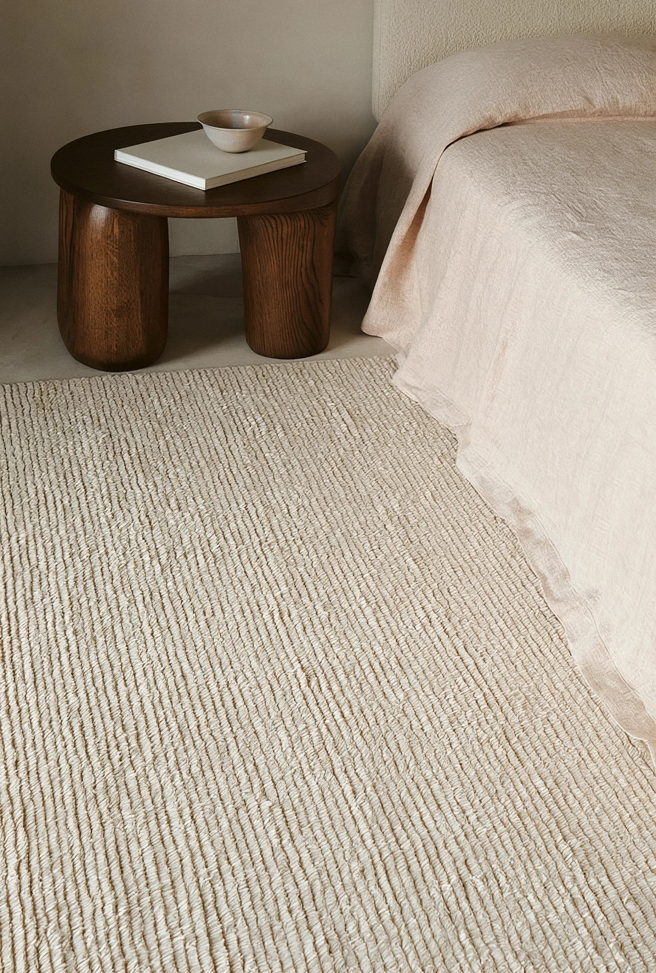
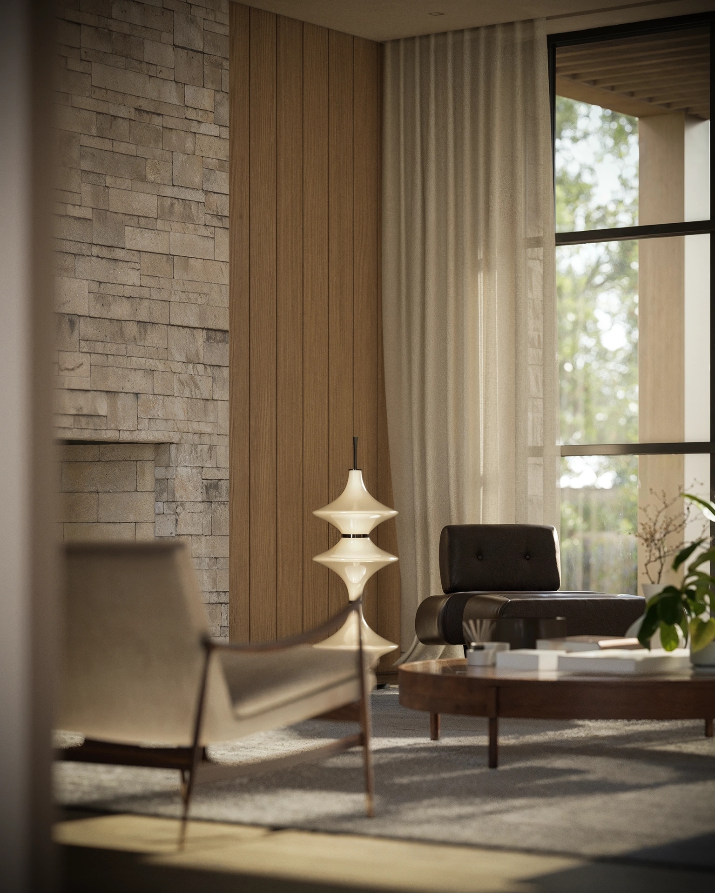
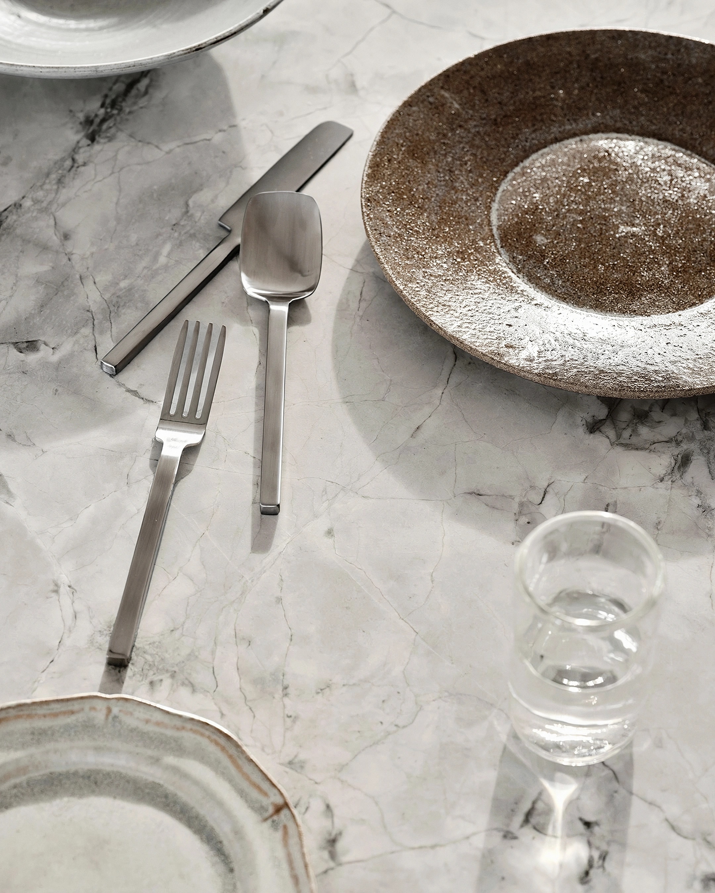
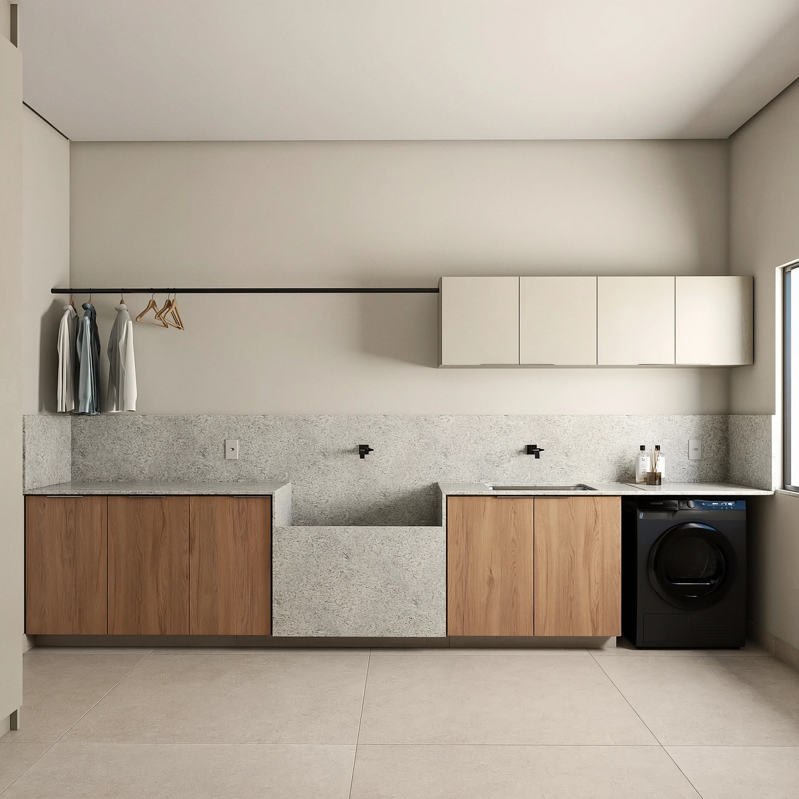
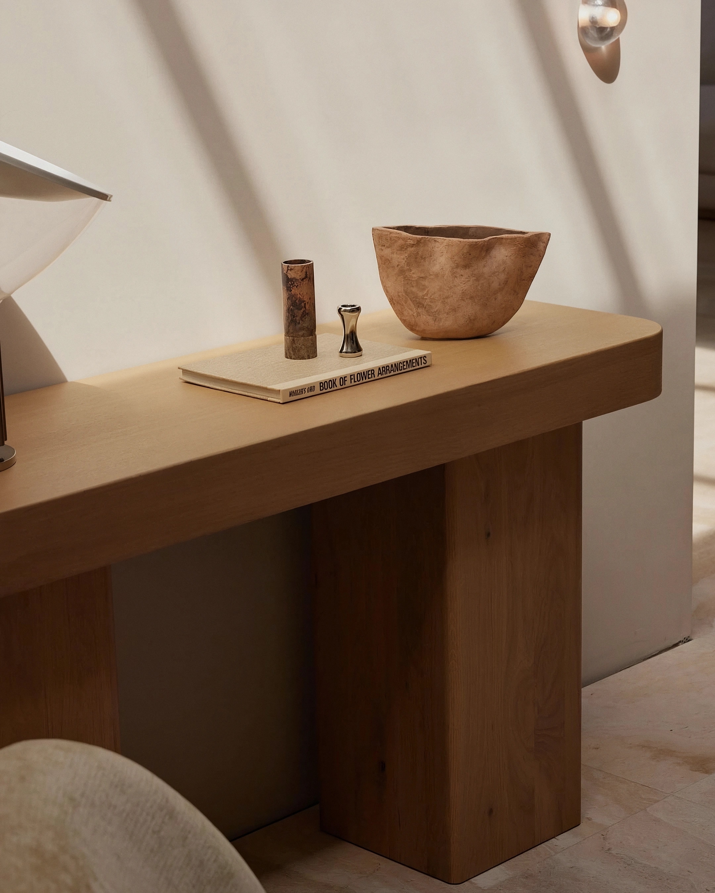
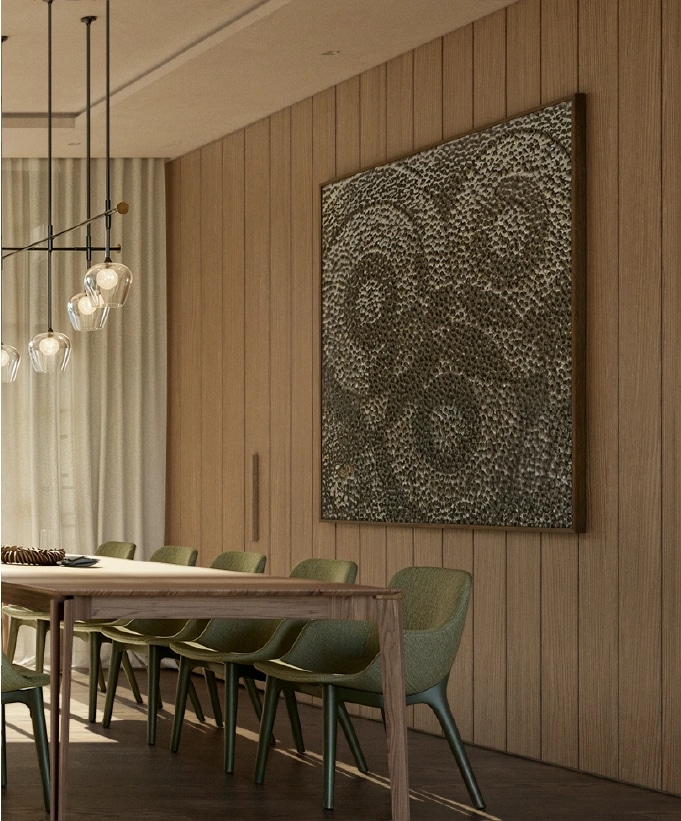
It is this same care that guides the choices made for the house: an impeccable selection of fine and unique materials, offering just the right amount of luxury, with the good taste of well-crafted, timeless architecture.
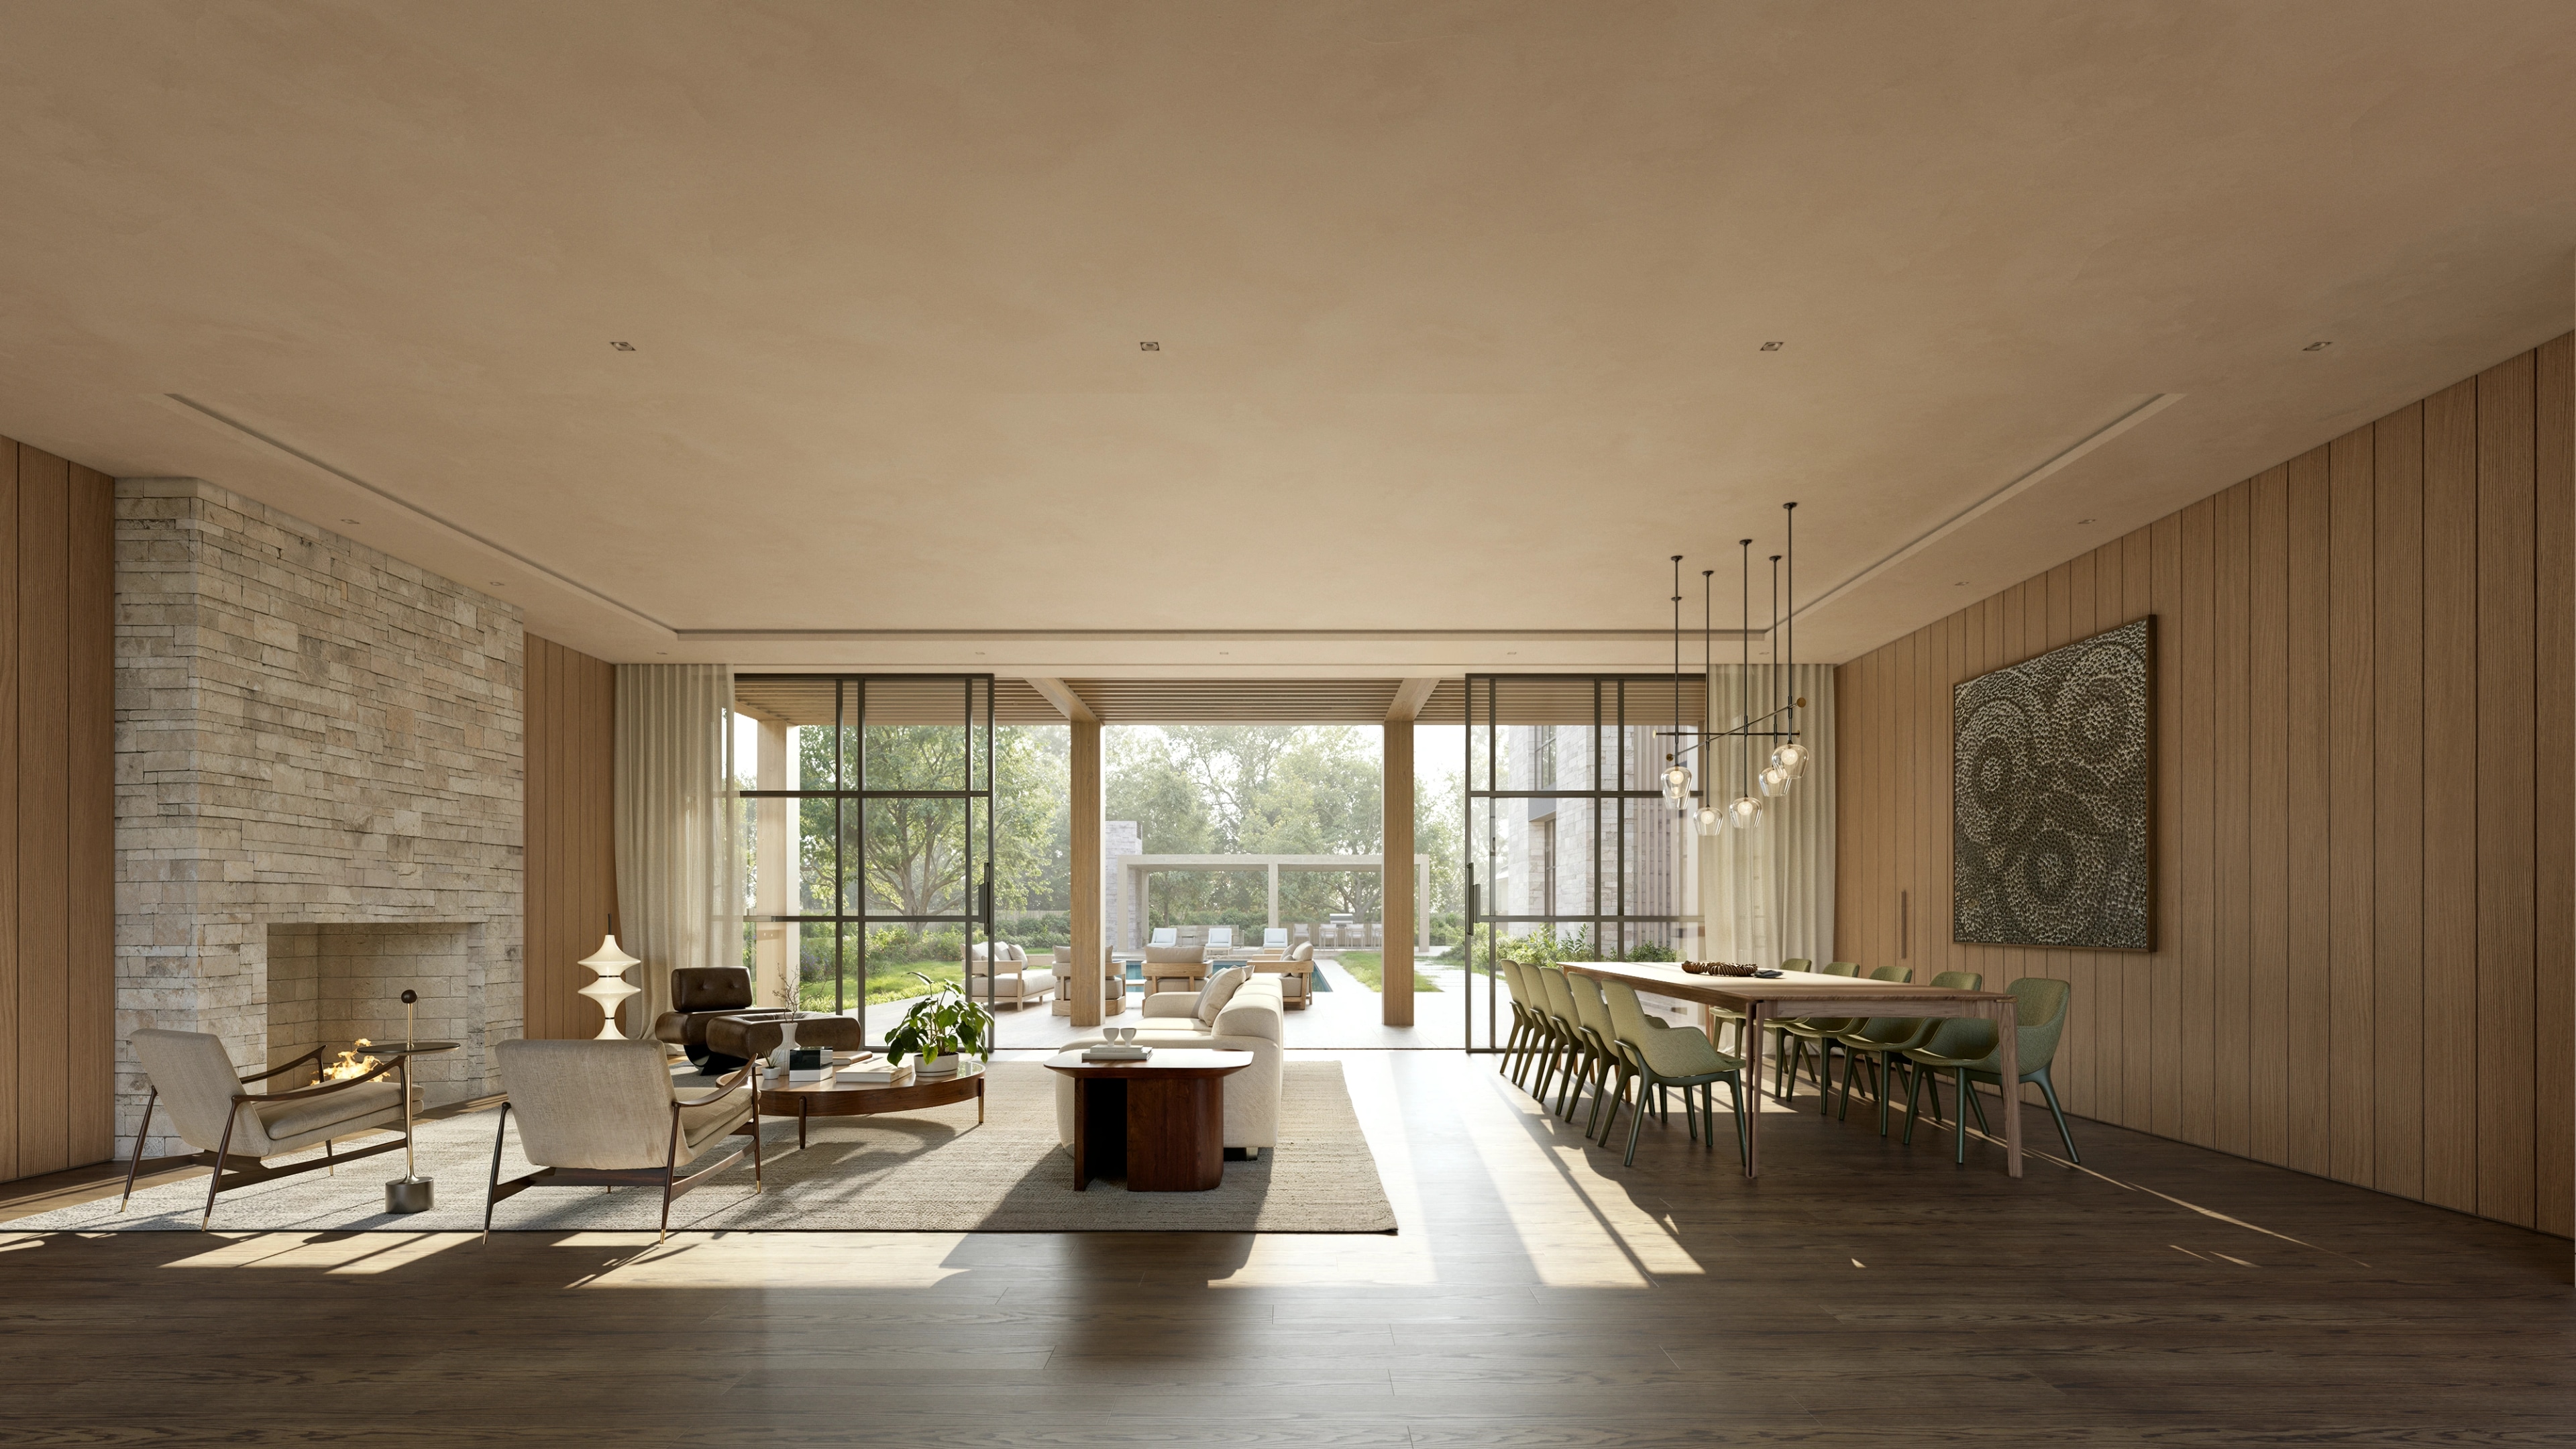
Ground floor / Dining living
Every structural element of the house was designed to preserve and honor the century-old oak trees on the property, which remain exactly where they have always been, preserving not only their literal roots but also their historical roots, and incorporating them into the project’s concept.
68, ELENA AVE.ATHERTON, CA2028
It is this same care that guides the choices made for the house: an impeccable selection of fine and unique materials, offering just the right amount of luxury, with the good taste of well-crafted, timeless architecture.
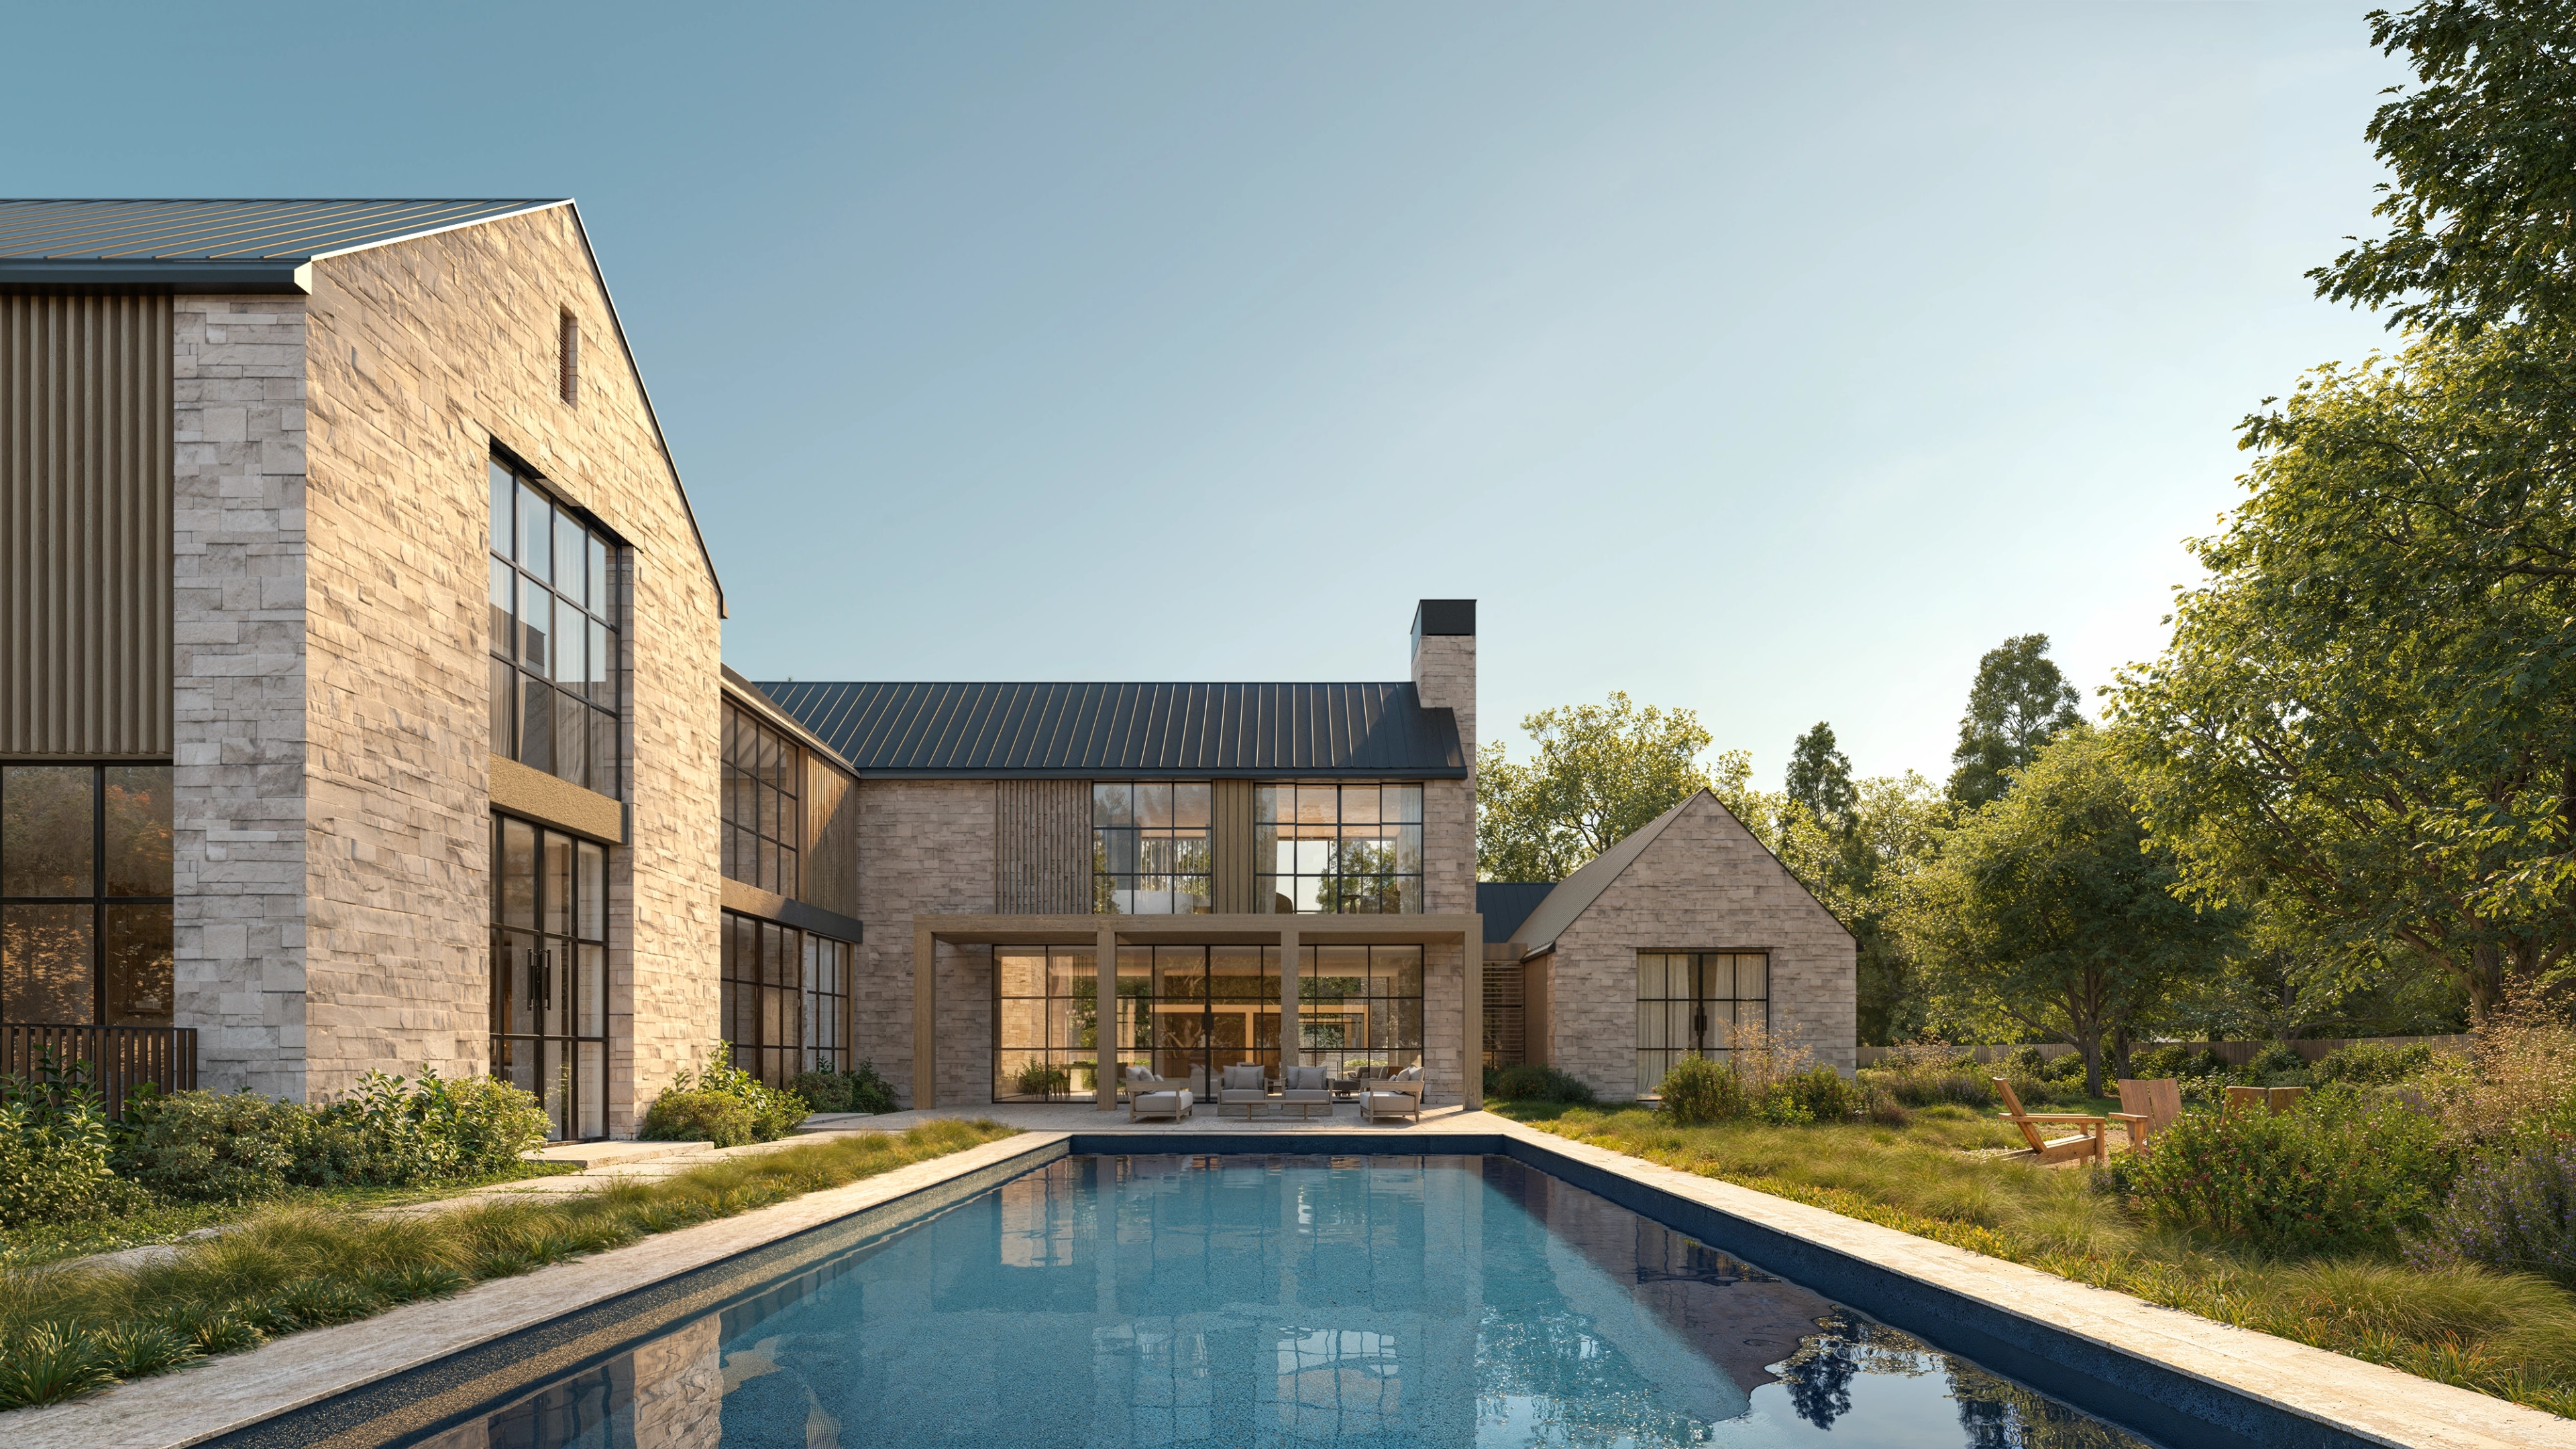
Outside / Pool
Every structural element of the house was designed to preserve and honor the century-old oak trees on the property, which remain exactly where they have always been, preserving not only their literal roots but also their historical roots, and incorporating them into the project’s concept.
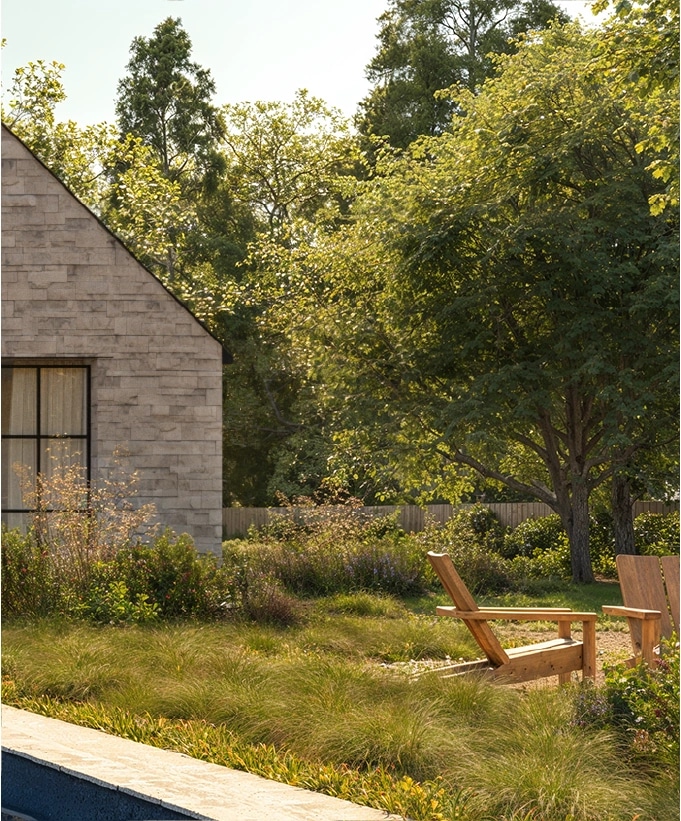
68, ELENA AVE.ATHERTON, CA2028
It is this same care that guides the choices made for the house: an impeccable selection of fine and unique materials, offering just the right amount of luxury, with the good taste of well-crafted, timeless architecture.
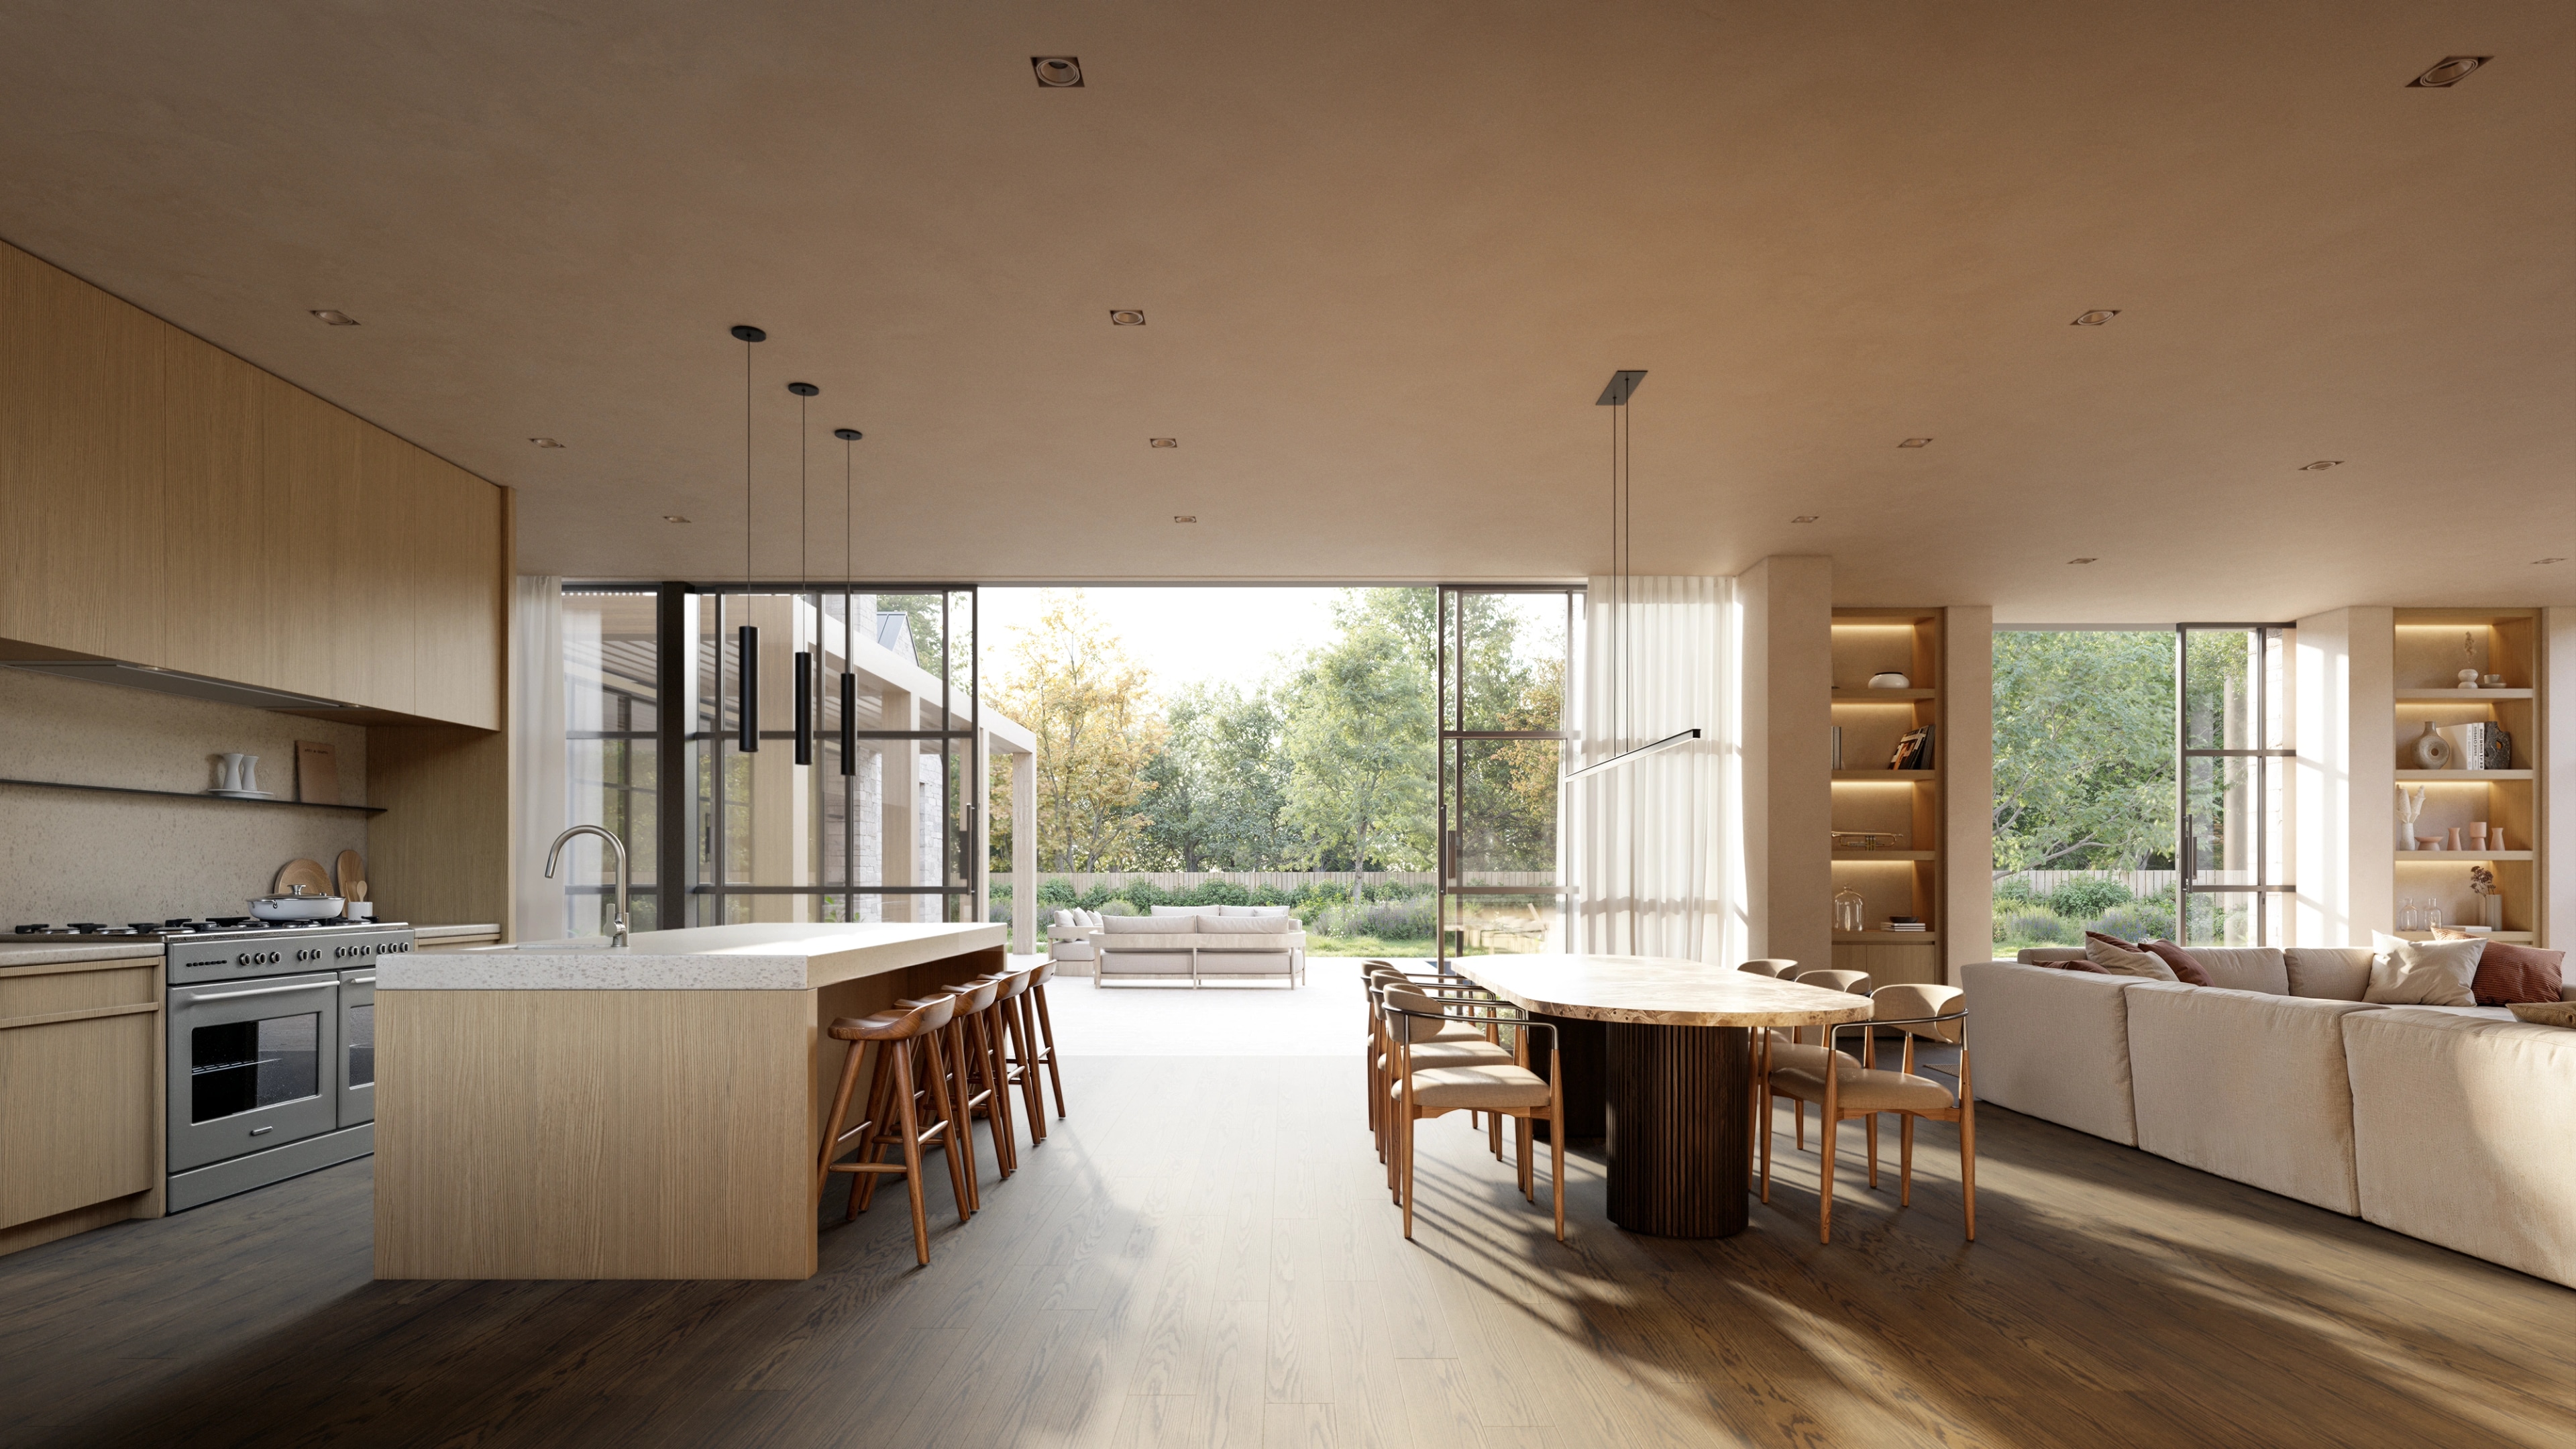
Project
Talk to usThe interior and exterior flow seamlessly into one another. Large open spaces blur the boundary between inside and outside, and the landscaping ceases to be merely a frame and instead becomes a continuation of the house itself—a natural extension that expands the living areas.
- Architecture
- Arcanum
- Landscape
- Ground Studio
- Rendering
- Studio Kota
- Branding and Editorial Design
- Studio Kota
Our projects
Each project comes together with clarity of form andfunction, carried through with care and a consistencythant holds over time.
Melanie House
Bryant House
Bossa Nova Vineyard