
93, Melanie Ln
Atherton, CA
Ready by Spring 2028
Architect — SDG Architecture
Development & Build — FAB Homes
Exclusive Sales — Compass
Architect — SDG Architecture
Development & Build — FAB Homes
Exclusive Sales — Compass
The Property
- 1-Acre Estate | 14,949 Sq. Ft. Total Constructed Area
- 8 Bedrooms & 12 Bathrooms
- 2 Primary Suites on the Main & Upper Levels
- Gourmet Kitchen & Separate Prep Kitchen
- Private Guest House
- Dedicated Office
- Fitness Room, Sauna & Steam Shower
- Pool, Outdoor Dining & Outdoor Fireplace
- 3-Car Garage & 2 Guest Parking Spaces
With viewsstretching toSan Francisco.
Gallery
Virtual tour

Floor plans
The Film
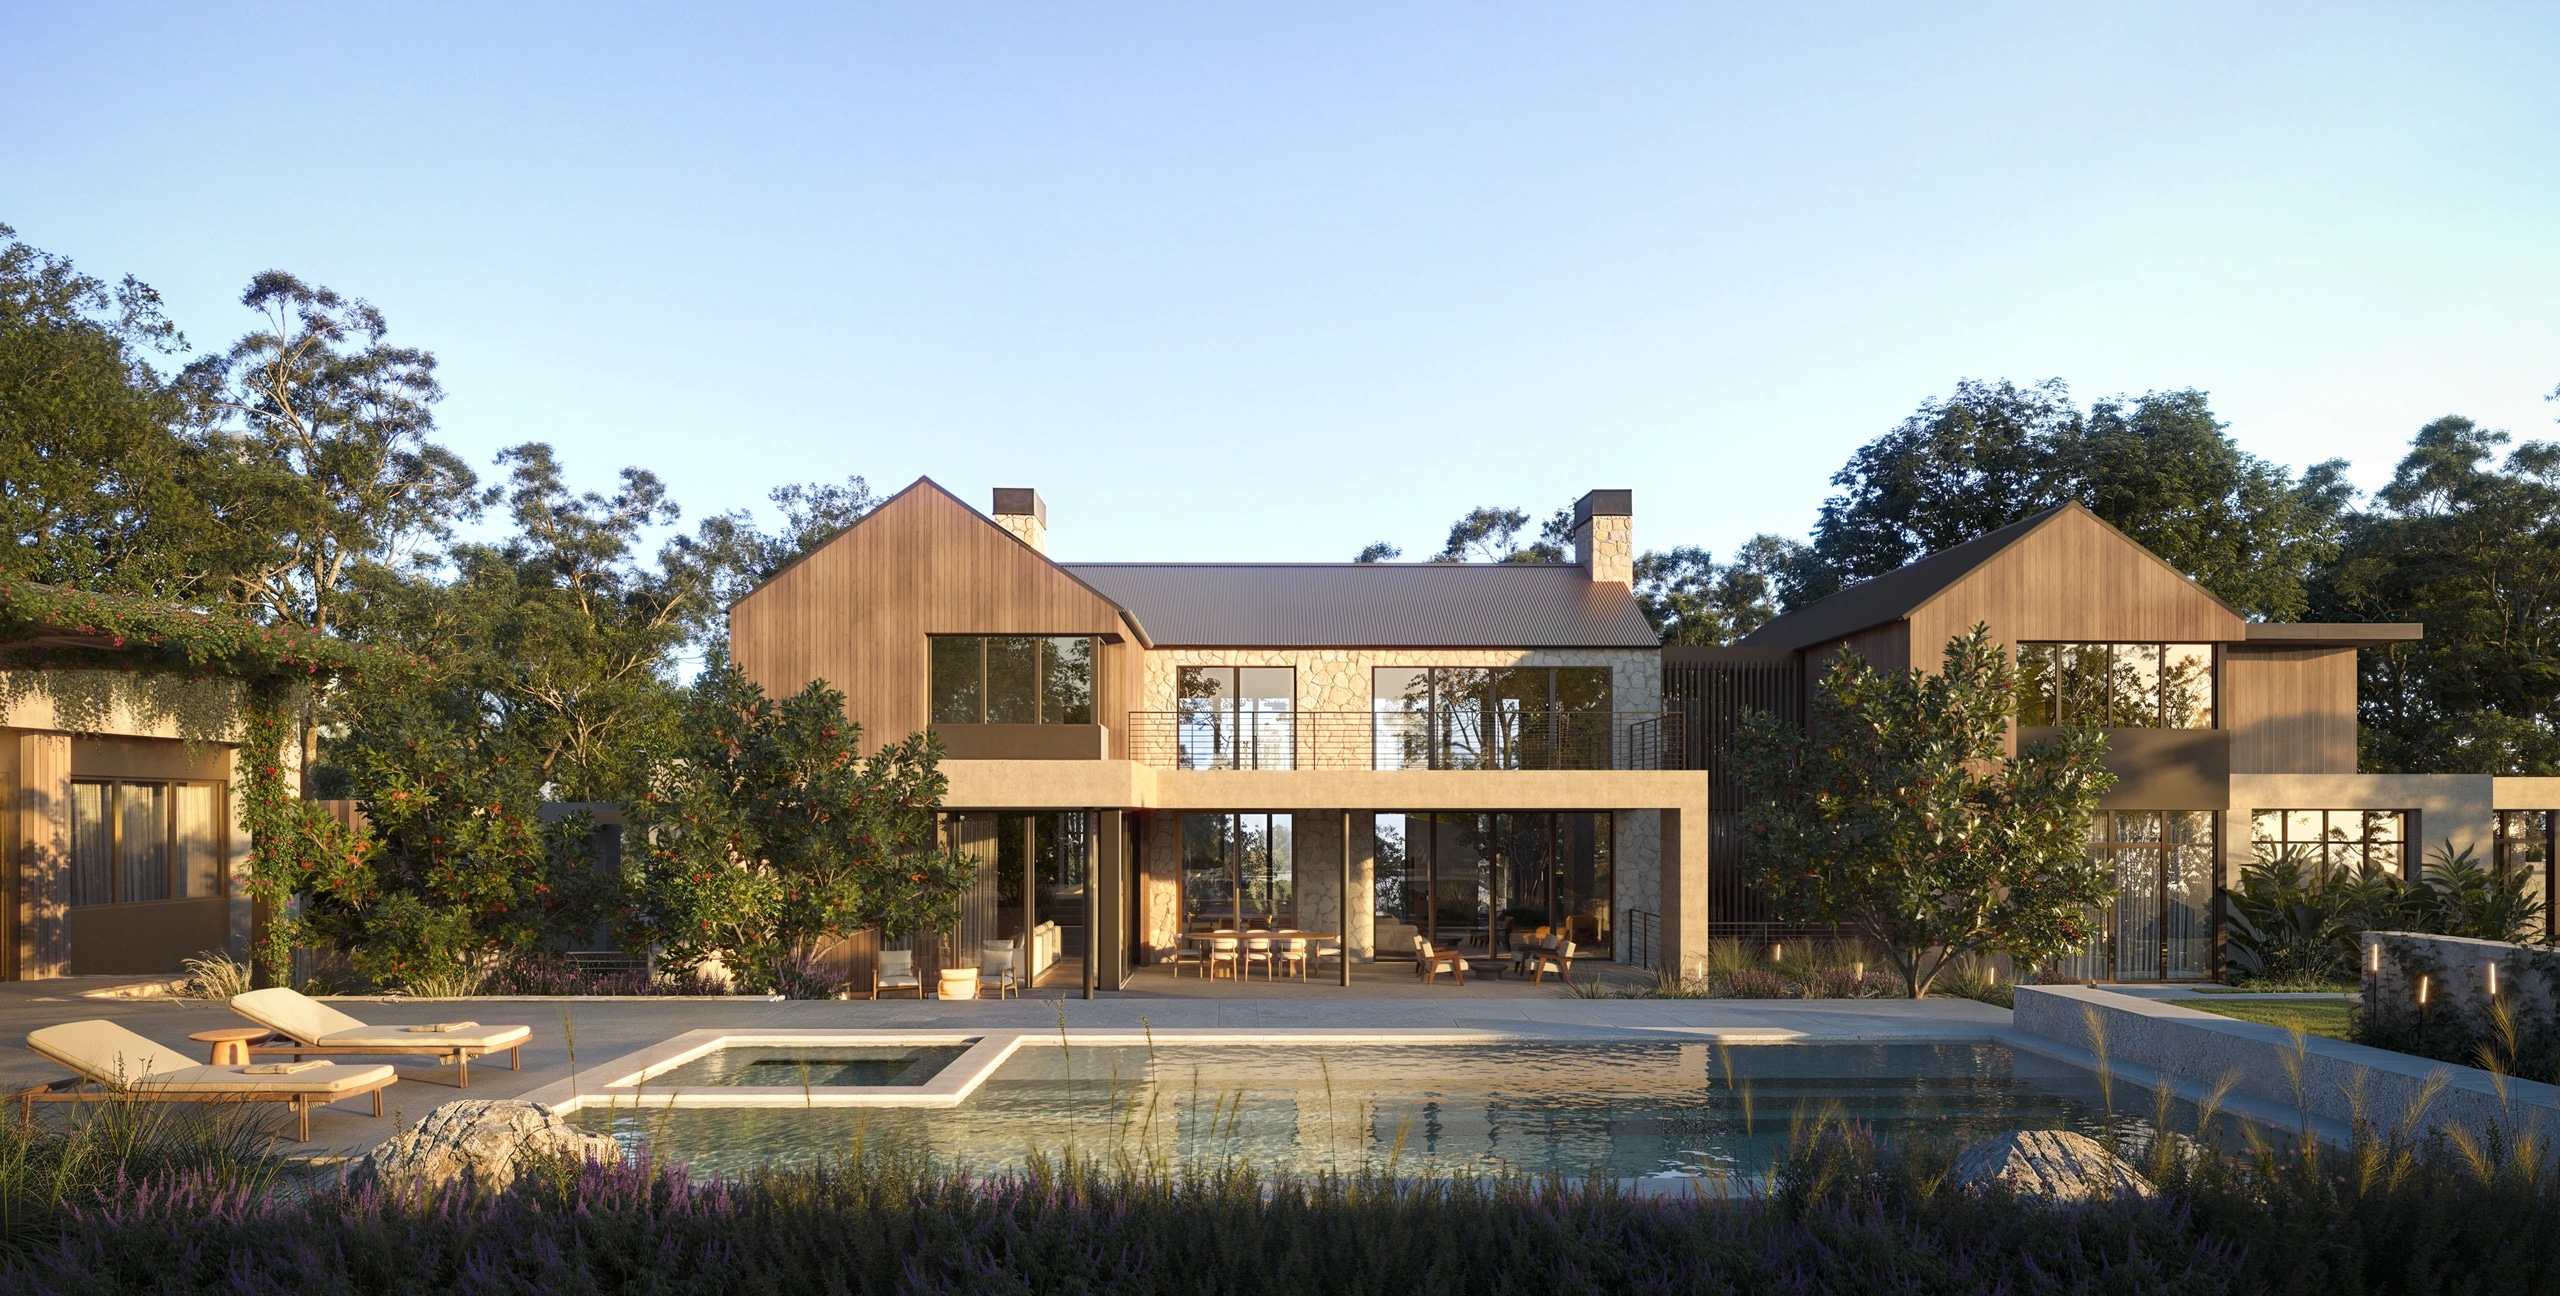
The Estate
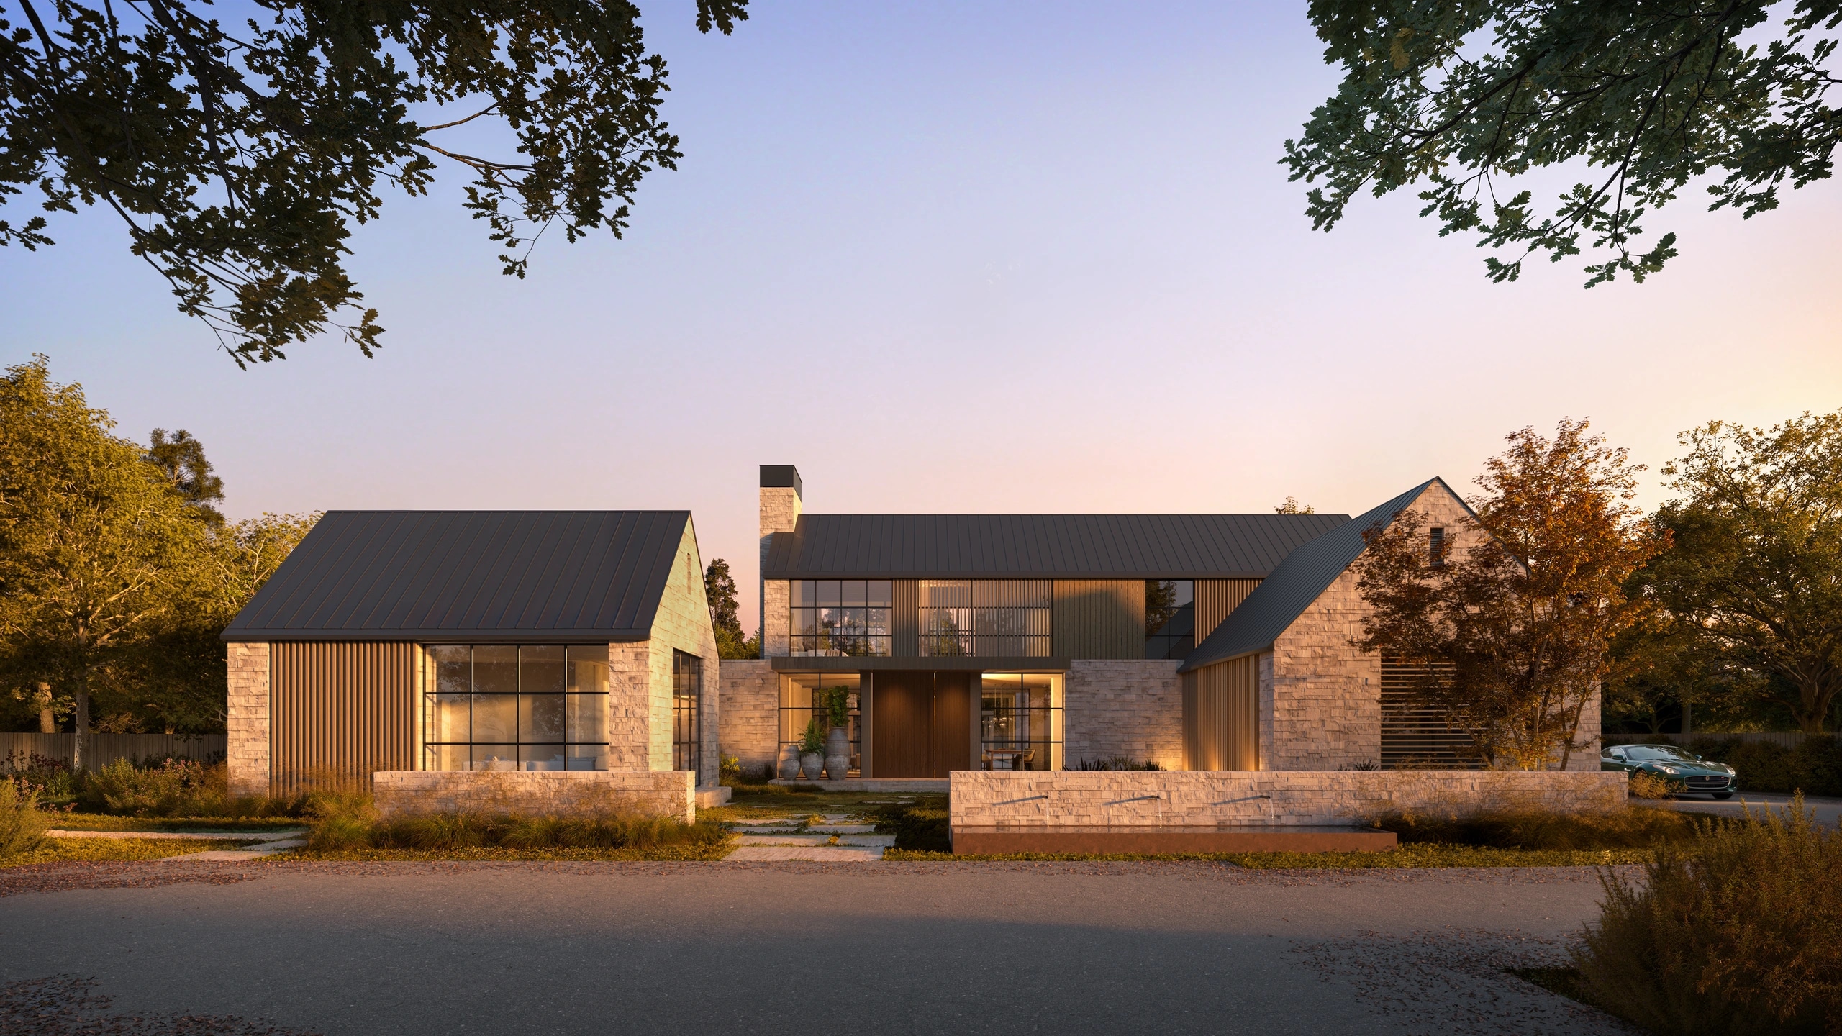
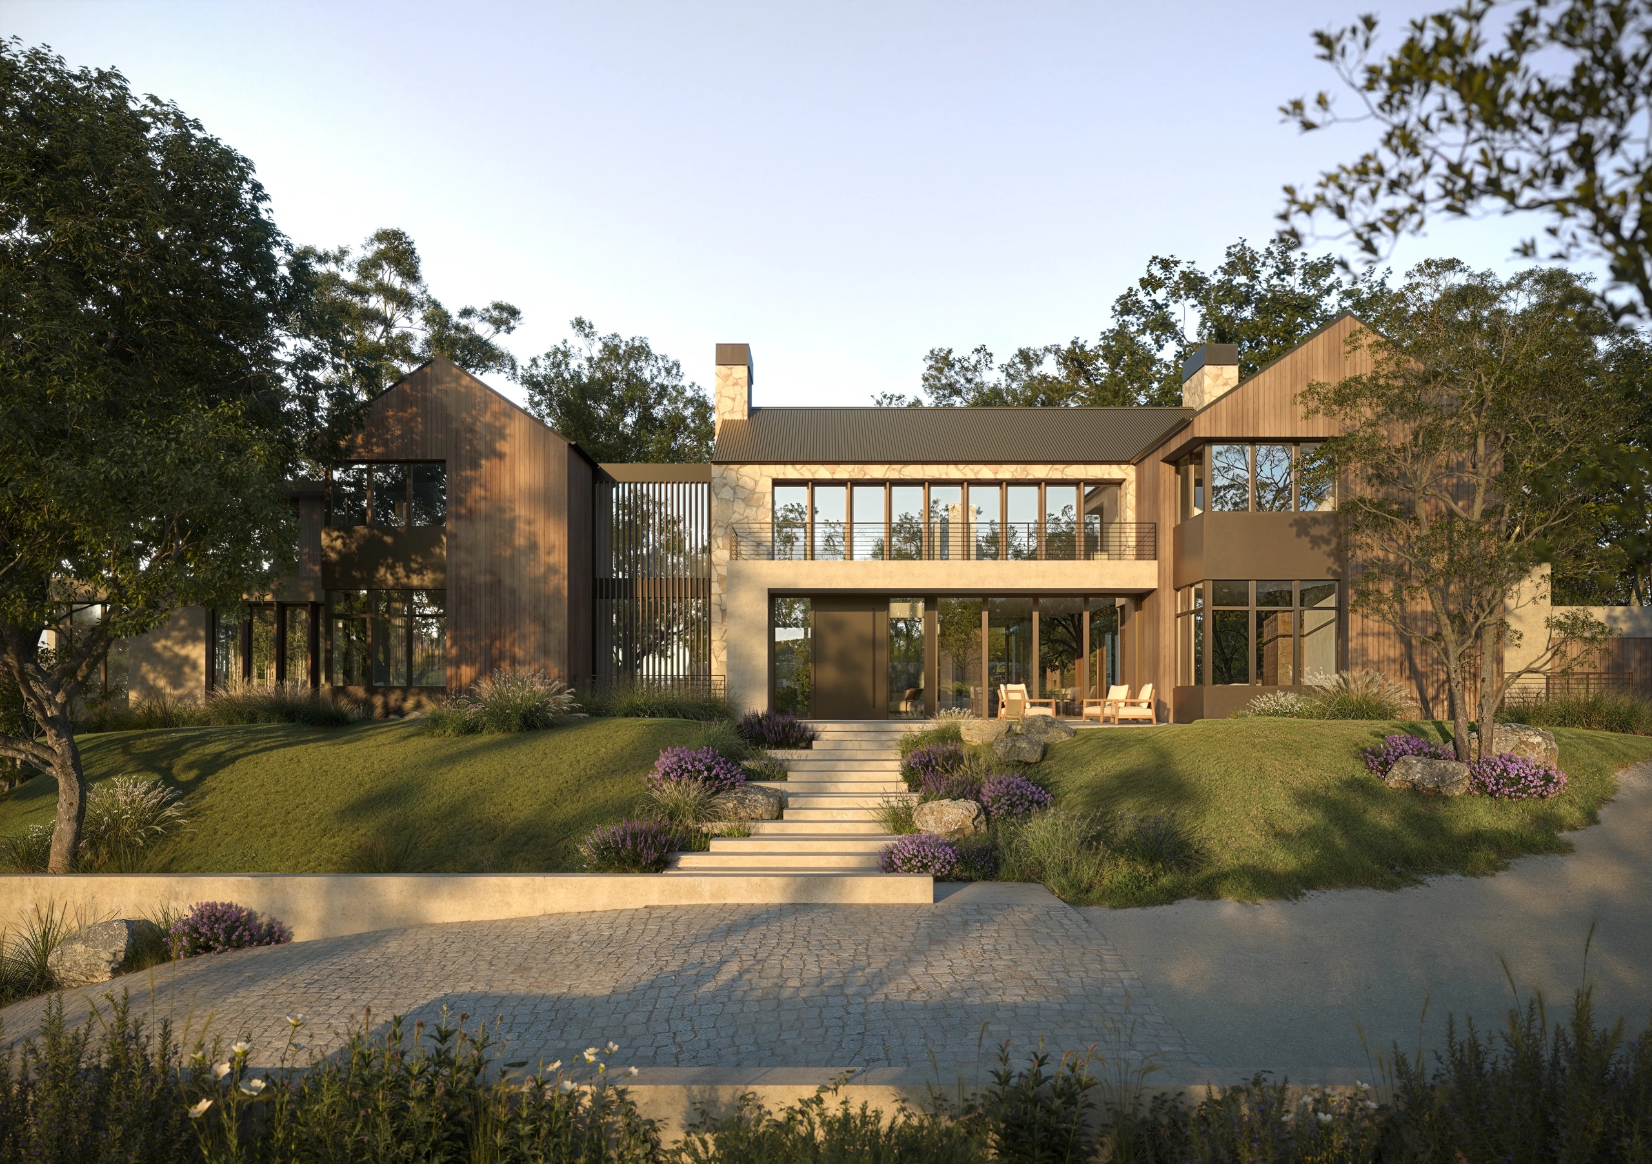
Designed by SDG Architecture, featuring a refined contemporary aesthetic with natural stone, wood siding, earth-toned plaster, and a dark bronze metal roof.
Overview
- Main Residence, Guest House, Private Office, Fitness & Wellness Retreat, Pool & Spa, Outdoor Pavilion, Three-Car Garage, and Motor Court.
- Elevated, private setting surrounded by mature trees, creating a rare sense of seclusion in the heart of Atherton.
- Eight bedrooms, nine full bathrooms, three powder rooms, and two laundry rooms.
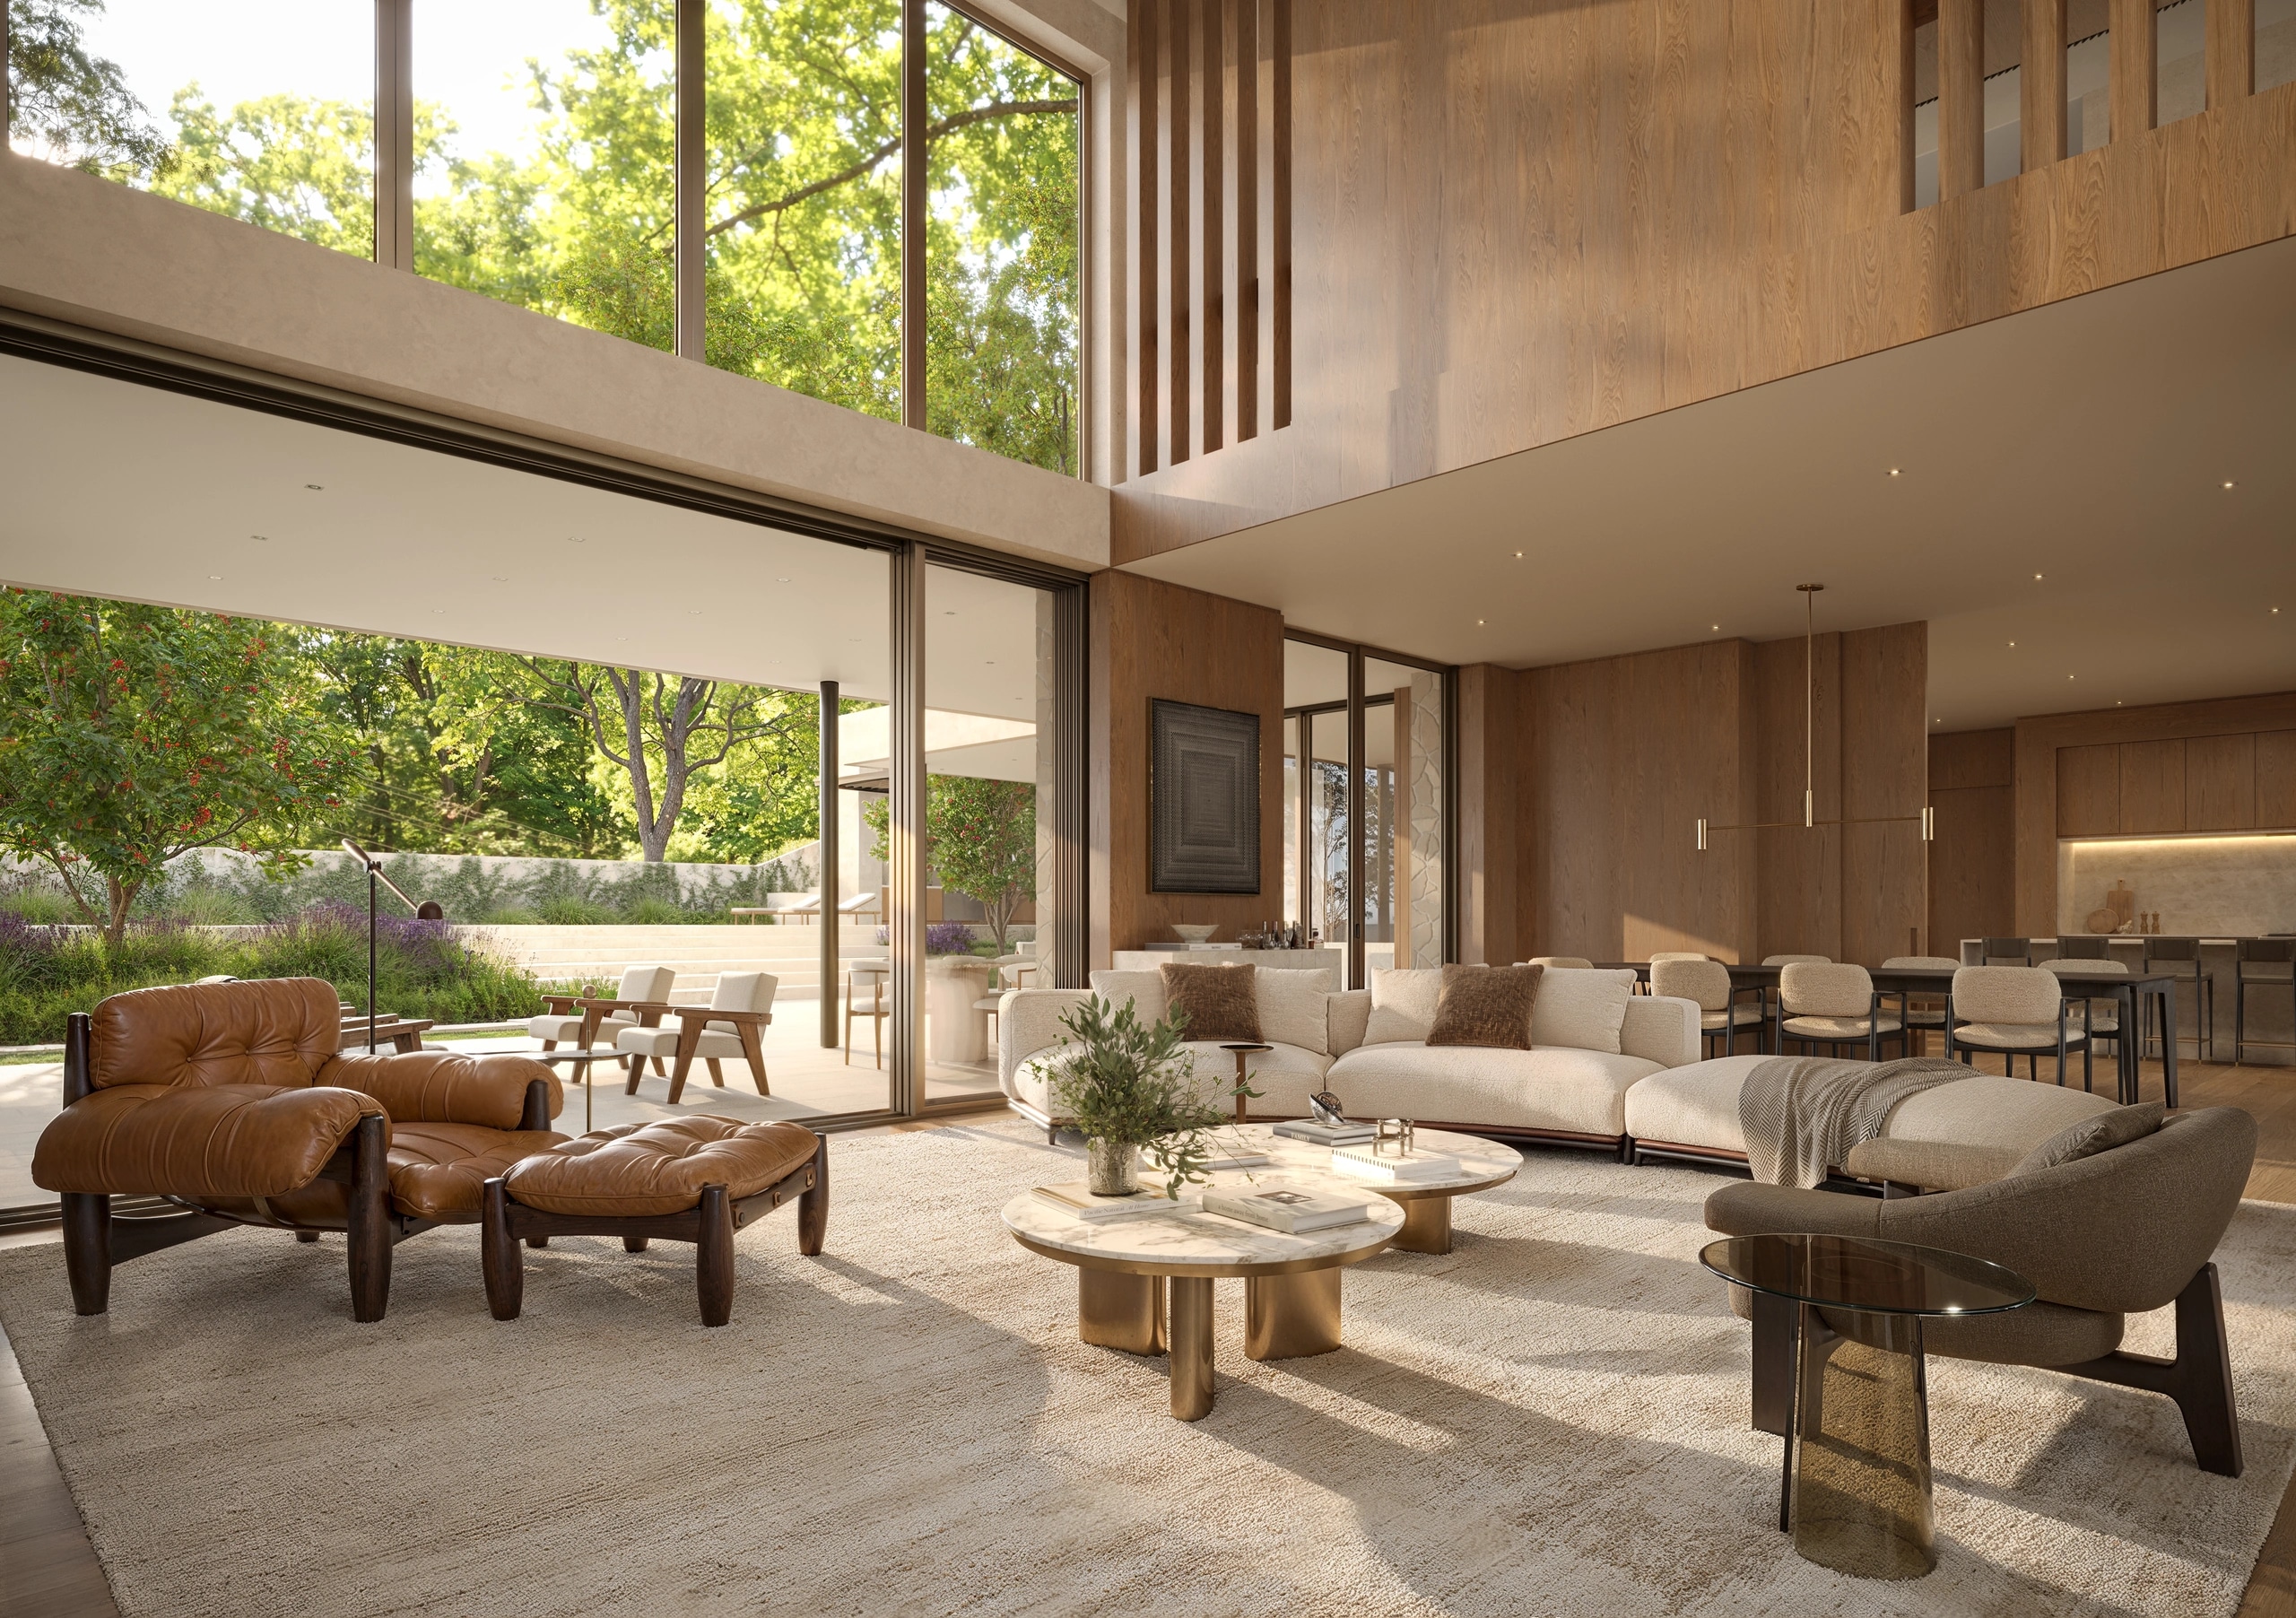
- Double-height Entry Hall and Great Room with abundant natural light and seamless connections to the outdoor living areas.
- Lower level dedicated to entertainment, wellness, and guest accommodations.
Grounds — 43,607 SQ. FT.
- Elevated, private grounds with mature trees, expansive views, and generous outdoor entertaining spaces.
- Expansive views extending toward the San Francisco skyline.
- Outdoor Pavilion, terraces, and landscaped gathering areas.
- 589.3 sq. ft. Pool & Spa (36'10" × 16') — the centerpiece of the outdoor living spaces.
- Outdoor Fireplace and Fire Pit providing inviting settings for relaxation and entertaining.
- Expansive Motor Court creating a gracious arrival.
Upper Level — 3,370 SQ. FT.
- Private Primary Suite with dedicated lounge, walk-in closet, and spa-like bath.
- Three additional En Suite Bedrooms, each with private bath and closet.
- Central Family Lounge overlooking the main living spaces below, with balconies on both sides.
- Dedicated Laundry Room.
- Elevator and sculptural staircase connecting all three levels.
Main Level — 4,991 SQ. FT.
- Double-height opening to the Great Room and pool courtyard.
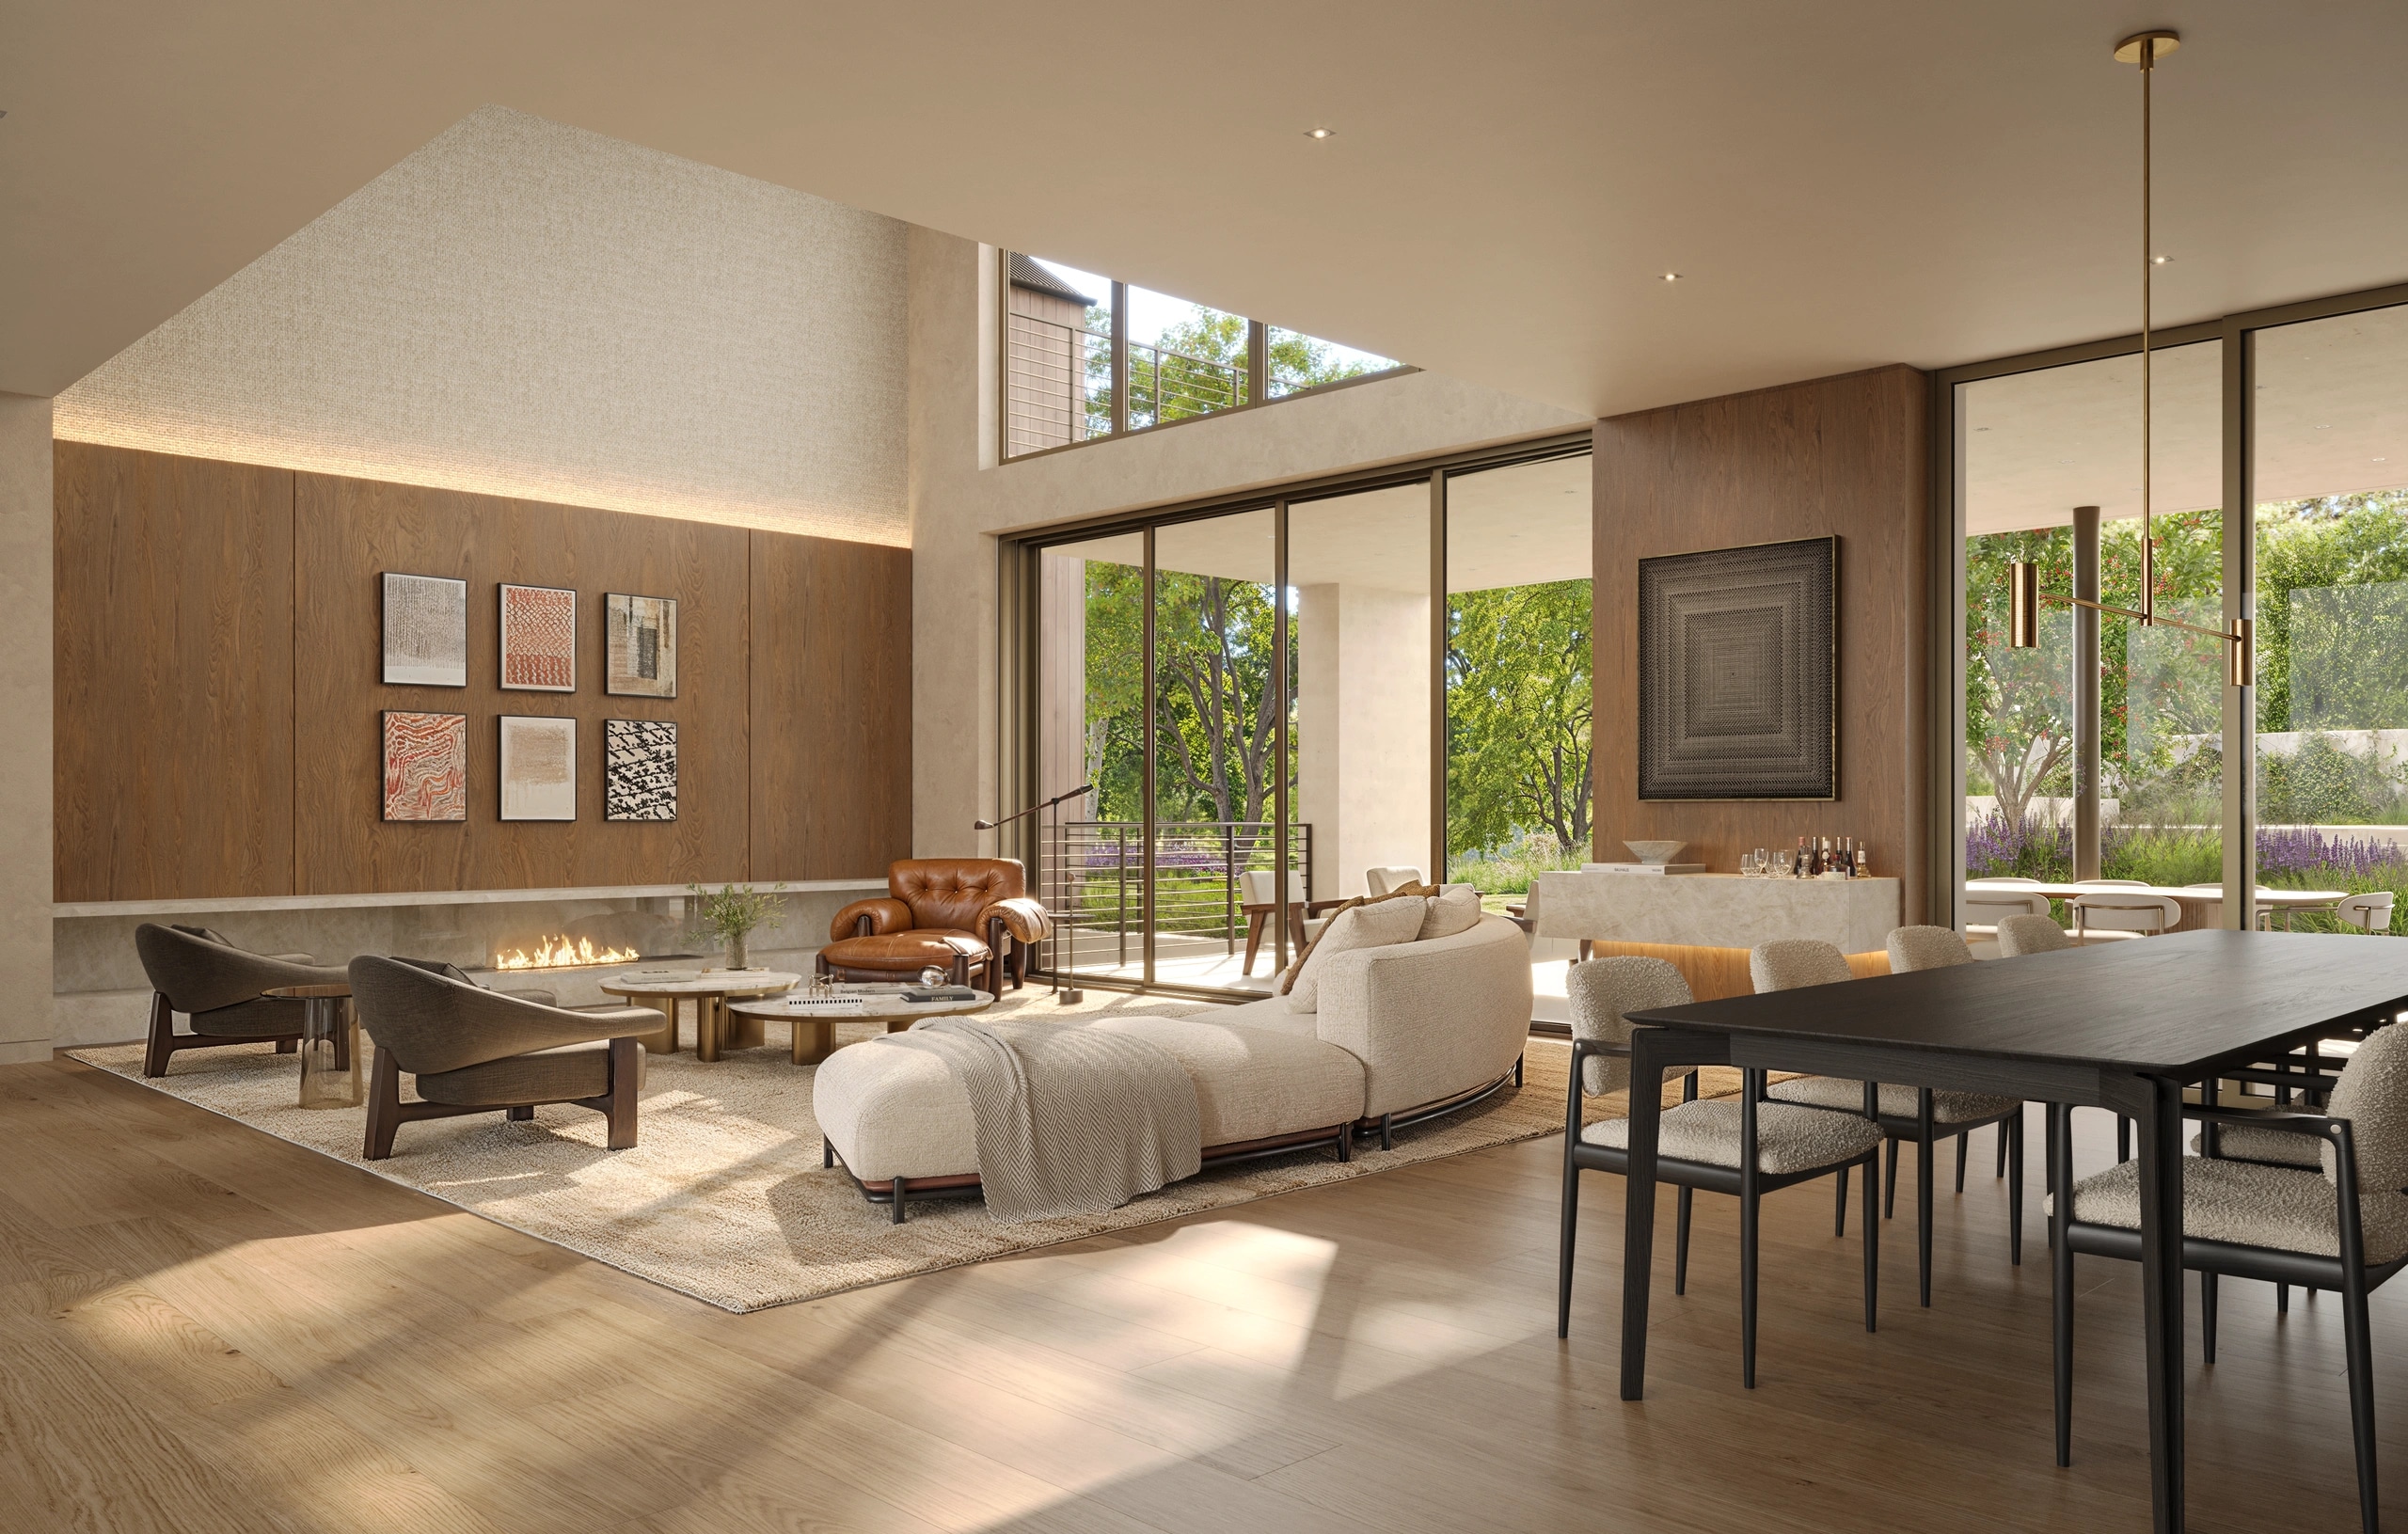
- Expansive Formal Living and Dining Areas with fireplace and direct connection to the outdoor living spaces.
- Open Family Living, Kitchen, and Breakfast Areas with fireplace and views of the grounds.
- Main Kitchen with island and direct connection to the family living areas.
- Separate Prep Kitchen and Pantry.
- Private Secondary Primary Suite with kitchenette, closet, and full bath.
- Additional En Suite Bedroom with closet and direct access to the rear grounds.
- Dedicated Private Office near the main entrance.
- Laundry Room and Mudroom with direct garage access.
- Two Powder Rooms with skylights.
- 3-car garage.
Lower Level — 3,390 SQ. FT.
- Abundant natural light from three expansive lightwells.
- Generous Entertainment Lounge.
- Serving Bar & Kitchenette with island and counter seating.
- Dedicated Wine Cellar
- Private Fitness & Wellness Retreat with Gym, Spa featuring a steam shower, and Sauna.
- En Suite Bedroom with walk-in closet.
- Powder Room.
- Generous Storage and dedicated Mechanical Rooms.
- Elevator connecting all three levels.
Guest House — 1,019 SQ. FT.
- Private, self-contained Guest House, architecturally complementary to the Main Residence.
- Kitchenette and Lounge Area; private bedroom and full bath; dedicated laundry.
- Expansive glazing and doors opening directly to the pool terrace.
Other Structures & Areas
- Covered Outdoor areas 769 sq. ft
- Main House Lightwells 825 sq. ft
- Balconies 585 sq. ft
Exclusive Sales